If you've been dreaming of the perfect blend of peaceful living and everyday convenience, this classic Colonial delivers! Watch the sun rise from the spacious new deck with black metal balusters. Set on over an acre in a friendly, walkable neighborhood, this spacious 4BR home w/3 remodeled baths offers charm, thoughtful updates & room to grow. The center-hall foyer opens to large formal living & dining rooms, an office/den/poss 5th BR, and a beautifully renovated kitchen w/ceiling-height maple cabinetry, granite counters w/elegant Ogee edging, tumbled marble backsplash, large center island with seating, and stainless appliances-including a pot-filler over the range! The vaulted family room steals the show with exposed beams, a dramatic two-story brick fireplace, built-ins and sliders to a new oversized deck, perfect for summer gatherings. Upstairs are four generous bedrooms with a walk-in closet in the MBR and Closetmaid systems in the others, two updated full baths (think glass shower, tumbled marble bullnose chair rail, wainscoting, detailed tile, and even a chandelier over the soaking tub.) The finished lower level adds a large, tiled rec/play room, laundry and storage, while two separate, extended garage bays provide even more room. Rest easy, as recent improvements include roof, Anderson windows, boiler, oil tank, driveway and deck. Just 10 minutes to NY trains, Appalachian Trail access, recreational amenities, and Candlewood Lake-classic Connecticut living at its best
For sale
$639,000
41 Colonial Ridge Drive, New Milford, CT 06755
4beds
2,552sqft
Single Family Residence
Built in 1986
1.07 Acres Lot
$-- Zestimate®
$250/sqft
$-- HOA
What's special
Dramatic two-story brick fireplaceCeiling-height maple cabinetryTumbled marble backsplashCenter-hall foyerBeautifully renovated kitchen
- 35 days
- 340
- 22
Zillow last checked:
Listing updated:
Listed by:
Lisa Briscoe (203)482-1467,
William Raveis Real Estate 860-354-3906
Source: Smart MLS,MLS#: 24201406
Facts & features
Interior
Bedrooms & bathrooms
- Bedrooms: 4
- Bathrooms: 3
- Full bathrooms: 2
- 1/2 bathrooms: 1
Primary bedroom
- Features: Skylight, Ceiling Fan(s), Full Bath, Stall Shower, Whirlpool Tub, Walk-In Closet(s)
- Level: Upper
- Area: 250.24 Square Feet
- Dimensions: 13.6 x 18.4
Bedroom
- Features: Ceiling Fan(s)
- Level: Upper
- Area: 200.64 Square Feet
- Dimensions: 13.2 x 15.2
Bedroom
- Features: Ceiling Fan(s)
- Level: Upper
- Area: 133.32 Square Feet
- Dimensions: 10.1 x 13.2
Bedroom
- Features: Ceiling Fan(s)
- Level: Upper
- Area: 126.54 Square Feet
- Dimensions: 11.4 x 11.1
Den
- Features: Hardwood Floor
- Level: Main
- Area: 148.83 Square Feet
- Dimensions: 12.1 x 12.3
Dining room
- Features: Hardwood Floor
- Level: Main
- Area: 164.7 Square Feet
- Dimensions: 12.11 x 13.6
Family room
- Features: Cathedral Ceiling(s), Balcony/Deck, Beamed Ceilings, Built-in Features, Fireplace, Hardwood Floor
- Level: Main
- Area: 420.65 Square Feet
- Dimensions: 17.9 x 23.5
Kitchen
- Features: Remodeled, Breakfast Bar, Granite Counters, Dining Area, Kitchen Island, Hardwood Floor
- Level: Main
- Area: 255.43 Square Feet
- Dimensions: 12.1 x 21.11
Living room
- Features: Hardwood Floor
- Level: Main
- Area: 179.23 Square Feet
- Dimensions: 12.11 x 14.8
Rec play room
- Features: Tile Floor
- Level: Lower
- Area: 447.07 Square Feet
- Dimensions: 18.1 x 24.7
Heating
- Hot Water, Oil
Cooling
- Attic Fan, Ceiling Fan(s), Window Unit(s)
Appliances
- Included: Oven/Range, Microwave, Refrigerator, Dishwasher, Water Heater, Tankless Water Heater
- Laundry: Lower Level
Features
- Open Floorplan, Smart Thermostat
- Basement: Full,Heated,Garage Access,Interior Entry,Partially Finished
- Attic: Storage,Pull Down Stairs
- Number of fireplaces: 1
Interior area
- Total structure area: 2,552
- Total interior livable area: 2,552 sqft
- Finished area above ground: 2,552
Property
Parking
- Total spaces: 4
- Parking features: Attached, Paved, Driveway, Garage Door Opener, Private, Asphalt
- Attached garage spaces: 2
- Has uncovered spaces: Yes
Features
- Patio & porch: Deck
- Exterior features: Rain Gutters, Lighting
Lot
- Size: 1.07 Acres
- Features: Subdivided, Dry, Cleared
Details
- Parcel number: 1875063
- Zoning: R40
- Other equipment: Generator Ready
Construction
Type & style
- Home type: SingleFamily
- Architectural style: Colonial
- Property subtype: Single Family Residence
Materials
- Vinyl Siding
- Foundation: Concrete Perimeter
- Roof: Asphalt
Condition
- New construction: No
- Year built: 1986
Utilities & green energy
- Sewer: Septic Tank
- Water: Well
- Utilities for property: Underground Utilities, Cable Available
Community & HOA
Community
- Features: Basketball Court, Lake, Library, Medical Facilities, Playground, Public Rec Facilities
- Subdivision: Colonial Ridge
HOA
- Has HOA: No
Location
- Region: Gaylordsville
Financial & listing details
- Price per square foot: $250/sqft
- Tax assessed value: $233,470
- Annual tax amount: $7,228
- Date on market: 8/26/2026
Estimated market value
Not available
Estimated sales range
Not available
Not available
Price history
| Date | Event | Price |
|---|---|---|
| 8/26/2026 | Listed for sale | $639,000+160.8%$250/sqft |
Source:  Smart MLS #24201406 Report a problem Smart MLS #24201406 Report a problem | ||
| 5/25/2000 | Sold | $245,000$96/sqft |
Source: Smart MLS #98066098 Report a problem | ||
Public tax history
| Year | Property taxes | Tax assessment |
|---|---|---|
| 2025 | $10,891 +56.7% | $357,070 +52.9% |
| 2024 | $6,950 +2.7% | $233,470 |
| 2023 | $6,766 +2.2% | $233,470 |
| 2022 | $6,619 +1.4% | $233,470 |
| 2021 | $6,530 -3.4% | $233,470 -0.9% |
| 2020 | $6,760 -0.1% | $235,690 |
| 2019 | $6,764 +1.9% | $235,690 |
| 2018 | $6,639 +3.4% | $235,690 |
| 2017 | $6,423 +1.8% | $235,690 |
| 2016 | $6,309 -1.6% | $235,690 -1.6% |
| 2015 | $6,410 | $239,610 |
Find assessor info on the county website
Monthly payment
Est. payment
Payment breakdown
Explore the cost of this home by adjusting the details. Changes won't be saved.Climate risks
Neighborhood: Gaylordsville
Nearby schools
Schools provided by the listing agent
- Middle: Schaghticoke,Sarah Noble
- High: New Milford
Source: Smart MLS. This data may not be complete. We recommend contacting the local school district to confirm school assignments for this home.
- $594,7004 bd2 ba2.5k sqft39 Colonial Ridge Dr, Gaylordsville, CT 06755Off Market
- $586,5004 bd2 ba2.4k sqft43 Colonial Ridge Dr, Gaylordsville, CT 06755Off Market
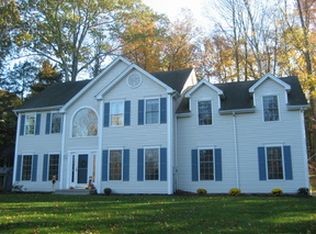
- $633,4003 bd3 ba2.4k sqft13 Pilgrims Way, Gaylordsville, CT 06755Off Market
- $705,8004 bd3 ba3.2k sqft9 Pilgrims Way, Gaylordsville, CT 06755Off Market

Similar homes
- $599,9504 bd3 ba2.1k sqft2 Pilgrims Way, New Milford, CT 06755For Sale
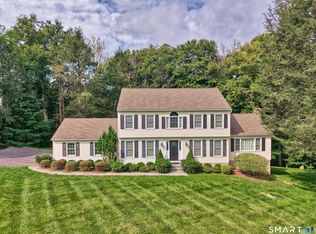
 MLS ID #24203705, Cristina Mott, Dave Jones Realty, LLC. Smart MLS
 - $639,9004 bd4 ba2.8k sqft277 Chestnut Land Road, New Milford, CT 06776For Sale
 MLS ID #24203311, Leigh Ann Lengyel, RE/MAX Heritage. Smart MLS
 - $635,0004 bd3 ba2.6k sqft21 April Drive, New Milford, CT 06776For Sale
 MLS ID #24204543, Joe Chemero, Coldwell Banker Realty. Smart MLS
 - $599,9003 bd3 ba2.2k sqft6 McNulty Drive, New Milford, CT 06776For Sale
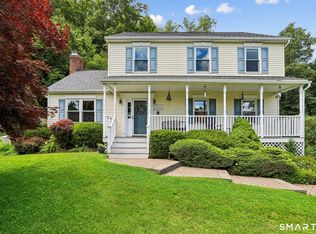 MLS ID #24187611, Pat Catchpole, William Raveis Real Estate. Smart MLS
 - $699,0004 bd3 ba3.1k sqft169 Indian Trail Road, New Milford, CT 06776For SaleMLS ID #24198305, Kadri Graffeo, Coldwell Banker Realty. Smart MLS
- $655,0003 bd3 ba2.5k sqft480 Haviland Drive, Patterson, NY 12563For Sale
 MLS ID #1045806, Anne S. Durante, Listing by: Briante Realty Group, LLC. OneKey® MLS as distributed by MLS GRID
 - $625,0004 bd3 ba2.7k sqft42 Linda Lane, New Fairfield, CT 06812For SaleMLS ID #24194702, Dawn Grabover, Keller Williams Realty. Smart MLS
- $515,0004 bd3 ba2k sqft52 Upper Reservoir Road, New Milford, CT 06776For SaleMLS ID #24202291, Diana Newbert, William Raveis Real Estate. Smart MLS
- $769,0005 bd4 ba2.6k sqft21 Walker Brook Drive, New Milford, CT 06776For SaleMLS ID #24202023, Phil Fox, William Pitt Sotheby's Int'l. Smart MLS
- $719,0004 bd2 ba2.4k sqft9 Birch Road, New Milford, CT 06776For SaleMLS ID #24195489, Emily Fritz, Real Estate By Teresa LLC. Smart MLS
- $699,9994 bd4 ba3.4k sqft34 Hardscrabble Road, Sherman, CT 06784For SaleMLS ID #24195796, Lisa Weisenberger, Luks Realty. Smart MLS
- $599,9003 bd3 ba2.3k sqft51 Rocky Hill Road, New Fairfield, CT 06812For SaleMLS ID #24194811, Lisa Weisenberger, Luks Realty. Smart MLS
- $599,0004 bd4 ba3k sqft49 Guilds Hollow Road, Bethlehem, CT 06751For SaleMLS ID #24179254, Mary Ann Bennett, Drakeley Real Estate, Inc.. Smart MLS
- $440,0003 bd3 ba2.1k sqft40 Little Bear Hill Road, New Milford, CT 06776For SaleMLS ID #24205328, Jon Sheaffer, Tier 1 Real Estate. Smart MLS
- $679,0003 bd2 ba1.9k sqft10 Candleview Drive, Sherman, CT 06784For SaleMLS ID #24183870, Gregory Balek, Showcase Realty, Inc.. Smart MLS
- $649,9004 bd3 ba2.8k sqft152 State Route 37, New Fairfield, CT 06812For SaleMLS ID #24177118, Sandra Juliano, Berkshire Hathaway NE Prop.. Smart MLS
- $650,0005 bd3 ba2.6k sqft2 White Pine Drive, Brookfield, CT 06804For SaleMLS ID #24202266, Kellie E. Martone, William Pitt Sotheby's Int'l. Smart MLS
- $699,0003 bd3 ba2.7k sqft49 Millstream Court, Pawling, NY 12564For SaleMLS ID #1046647, Brittany N. Pisco, Listing by: William Raveis-New York, LLC. OneKey® MLS as distributed by MLS GRID
- $615,0004 bd4 ba1.5k sqft40 Elbow Hill Road, Brookfield, CT 06804For SaleMLS ID #24197491, Dina Batista, RE/MAX Town & Country. Smart MLS
- $520,0003 bd3 ba1.6k sqft8 Brookview Lane, New Milford, CT 06776For SaleMLS ID #24193287, Kimberly Thomson, Coldwell Banker Realty. Smart MLS
