Skip main navigation
Closed
  • $450,000

    41 Colony Dr, Hudson, OH 44236

    3beds
    3,143sqft
    Single Family Residence
    Built in 1958
    0.31 Acres Lot
    $507,700 Zestimate®
    $143/sqft
    $3,186 Estimated rent

    Home value

    $507,700

    $482,000 - $533,000

    $3,186/mo

    Zestimate® history
    Loading
    Loading...

    Owner options

    List your home for rent

    $3,186/mo

    Rent Zestimate®

    Find your next renter with Zillow Rental Manager. Plus, with online applications, you can quickly screen prospective tenants – for free.

    Learn more

    $3,186/mo

    Rent Zestimate®

    Refinance and save

    $3,000/mo

    Est. payment

    Refinancing to a lower rate could help reduce your monthly payments and save thousands over the life of the loan.

    See today's rates

    $3,000/mo

    Est. payment

    Explore your selling options

    Work with a Zillow partner agent

    Leverage their expertise and Zillow's premium Showcase listings to get your home seen by more buyers.

    Get started

    List with your own agent

    Get your home in front of millions of buyers by listing it on Zillow.

    Learn how to do it

    Sell it yourself

    Take full control of how buyers see your home on Zillow by listing For Sale by Owner (FSBO).

    List your home

    What's special

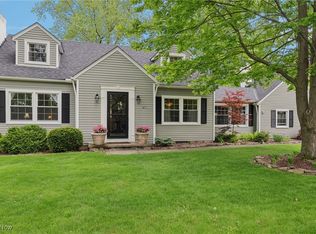
    Looking for a Hudson gem? IMMACULATE and SERENE…41 Colony Drive awaits! Charming curb appeal, lush landscaping & welcoming front porch draw you into the comfort and tranquility of this one-of-a-kind expanded Cape. Completely reconfigured by current owners, this lovely abode showcases gleaming HWs and offers a thoughtfully-updated Kitchen w/ maple, Shaker-style KraftMaid cabinets, quartz countertops, SS appliances, hands-free trash/recycling, loads of ceiling lights, and adjacent DR. Spacious LR w/gas FP is ideal for quiet enjoyment or entertaining alike! The 2017 well-planned and orchestrated renovation seamlessly incorporated a much-desired 1st-fl Master BR w/WI closet and well-appointed Ensuite Bath, boasting shower and dual vanity. Its cushioned window seat provides abundant storage and is flanked by 2 more closets- 1 for hanging; 1 w/shelves! Convenient 1st-fl Laundry, ½ bath, and flex area/office complete this level. Upstairs are 2 light and bright, cheery BRs & Full Bath. Pleasa

    Zillow last checked:

    Listing updated:

    Listed by:

    Dianna S Palmeri diannapalmeri@howardhanna.com(330)283-9424,

    Howard Hanna

    Bought with:

    Jessica L Obert, 2012002160

    Howard Hanna

    Source: MLS Now,MLS#: 4464468Originating MLS: Akron Cleveland Association of REALTORS

    Facts & features

    Interior

    Bedrooms & bathrooms
    • Bedrooms: 3
    • Bathrooms: 3
    • Full bathrooms: 2
    • 1/2 bathrooms: 1
    • Main level bathrooms: 2
    • Main level bedrooms: 1
    Primary bedroom
    • Description: Flooring: Wood
    • Features: Window Treatments
    • Level: First
    • Dimensions: 19.00 x 14.00
    Bedroom
    • Description: Flooring: Carpet,Wood
    • Features: Window Treatments
    • Level: Second
    • Dimensions: 16.00 x 15.00
    Bedroom
    • Description: Flooring: Carpet,Wood
    • Features: Window Treatments
    • Level: Second
    • Dimensions: 16.00 x 15.00
    Primary bathroom
    • Description: Flooring: Ceramic Tile
    • Level: First
    • Dimensions: 9.00 x 8.00
    Bathroom
    • Description: Flooring: Ceramic Tile
    • Features: Window Treatments
    • Level: Second
    • Dimensions: 7.00 x 5.00
    Bonus room
    • Description: Flooring: Wood
    • Level: First
    • Dimensions: 14.00 x 8.00
    Dining room
    • Description: Flooring: Wood
    • Features: Window Treatments
    • Level: First
    • Dimensions: 12.00 x 12.00
    Entry foyer
    • Description: Flooring: Wood
    • Level: First
    • Dimensions: 10.00 x 7.00
    Kitchen
    • Description: Flooring: Wood
    • Features: Window Treatments
    • Level: First
    • Dimensions: 16.00 x 12.00
    Laundry
    • Description: Flooring: Luxury Vinyl Tile
    • Features: Window Treatments
    • Level: First
    • Dimensions: 11.00 x 6.00
    Living room
    • Description: Flooring: Wood
    • Features: Fireplace, Window Treatments
    • Level: First
    • Dimensions: 22.00 x 13.00
    Mud room
    • Description: Flooring: Wood
    • Level: First
    • Dimensions: 8.00 x 5.00
    Other
    • Description: Flooring: Wood
    • Level: First
    • Dimensions: 6.00 x 6.00
    Recreation
    • Description: Flooring: Carpet
    • Level: Lower
    • Dimensions: 23.00 x 14.00
    Recreation
    • Description: Flooring: Carpet
    • Level: Lower
    • Dimensions: 18.00 x 13.00
    Workshop
    • Description: Flooring: Luxury Vinyl Tile
    • Level: Lower
    • Dimensions: 15.00 x 14.00
    Heating
    • Forced Air, Fireplace(s), Gas
    Cooling
    • Central Air, Window Unit(s)
    Appliances
    • Included: Dryer, Dishwasher, Disposal, Microwave, Range, Refrigerator, Water Softener, Washer
    Features
    • Basement: Crawl Space,Full,Finished,Sump Pump
    • Number of fireplaces: 1
    • Fireplace features: Gas
    Interior area
    • Total structure area: 3,143
    • Total interior livable area: 3,143 sqft
    • Finished area above ground: 2,587
    • Finished area below ground: 556

    Property

    Parking
    • Parking features: Attached, Drain, Direct Access, Electricity, Garage, Garage Door Opener, Paved, Water Available
    • Attached garage spaces: 2
    Features
    • Levels: Two
    • Stories: 2
    • Patio & porch: Deck, Patio, Porch
    • Fencing: Full,Wood
    Lot
    • Size: 0.31 Acres
    • Dimensions: 100 x 137
    • Features: Wooded
    Details
    • Parcel number: 3200859

    Construction

    Type & style
    • Home type: SingleFamily
    • Architectural style: Cape Cod
    • Property subtype: Single Family Residence
    Materials
    • Brick, Vinyl Siding
    • Roof: Asphalt,Fiberglass
    Condition
    • Year built: 1958
    Details
    • Warranty included: Yes

    Utilities & green energy

    • Sewer: Public Sewer
    • Water: Public

    Community & neighborhood

    Security
    • Security features: Carbon Monoxide Detector(s), Smoke Detector(s)
    Location
    • Region: Hudson
    • Subdivision: Olde Towne Colony Allotment

    HOA & financial

    HOA
    • Has HOA: Yes
    • HOA fee: $25 annually
    • Services included: Maintenance Grounds
    • Association name: Olde Town Colony Hoa

    Other

    Other facts
    • Listing agreement: Exclusive Right To Sell

    Price history

    DateEventPrice
    8/1/2023Sold$450,000+15.4%$143/sqft
    Source: Public Record Report a problem
    6/12/2023Pending sale$389,900+68.1%$124/sqft
    Source: MLS Now #4464468 Report a problem
    3/23/2016Sold$232,000-3.3%$74/sqft
    Source: MLS Now #3744991 Report a problem
    2/3/2016Pending sale$239,900$76/sqft
    Source: Keller Williams - Keller Williams Realty Greater ClevelandSouthwest #3744991 Report a problem
    11/13/2015Price change$239,900-4%$76/sqft
    Source: Keller Williams - Keller Williams Realty Greater ClevelandSouthwest #3744991 Report a problem
    9/5/2015Listed for sale$249,900+81.7%$80/sqft
    Source: Keller Williams Realty Greater Cleveland Southwest Report a problem
    7/10/1998Sold$137,500$44/sqft
    Source: Public Record Report a problem

    Public tax history

    YearProperty taxesTax assessment
    2025$5,945 -1.7%$114,190
    2024$6,048 +3.7%$114,190
    2023$5,832 +15%$114,190 +28.9%
    2022$5,071 -0.2%$88,603
    2021$5,079 $88,603
    2020-- $88,603 +2.3%
    2019$5,267 +0.4%$86,639 0%
    2018$5,248 +42.2%$86,640 +24.9%
    2017$3,690 $69,350 +15.7%
    2016$3,690 $59,960
    2015$3,690 -0.3%$59,960
    2014$3,701 -0.5%$59,960 +1.8%
    2013$3,721 -3.1%$58,890
    2012$3,838 -0.2%$58,890 +0%
    2011$3,846 +9.9%$58,888 -3.1%
    2010$3,499 $60,753
    2009-- $60,753
    2008$3,501 +3.6%$60,753 +3.6%
    2007$3,381 +1.3%$58,629
    2006$3,336 +14.2%$58,629
    2005$2,921 $58,629 +8%
    2004-- $54,282
    2003$3,004 +11.4%$54,282
    2002$2,697 -1.5%$54,282 +6.2%
    2001$2,738 -0.2%$51,101
    2000$2,743 $51,101

    Find assessor info on the county website

    Neighborhood: 44236

    Nearby schools

    GreatSchools rating
    Schools provided by the listing agent
    • District: Hudson CSD - 7708

    Source: MLS Now. This data may not be complete. We recommend contacting the local school district to confirm school assignments for this home.

    Get a cash offer in 3 minutes
    Find out how much your home could sell for in as little as 3 minutes with a no-obligation cash offer.
    Estimated market value
    $507,700
    Get a cash offer in 3 minutes
    Find out how much your home could sell for in as little as 3 minutes with a no-obligation cash offer.
    Estimated market value
    $507,700