Discover the pinnacle of effortless one-floor living in this meticulously maintained Chadwick Square townhouse. This home offers a seamless layout designed for comfort and accessibility. Step inside to find durable Pergo floors and a cozy wood-burning fireplace that serves as the heart of the living space. The secondary bedroom is thoughtfully equipped with a Murphy bed and custom built-ins, providing the ultimate flexibility for a home office or guest room. Modern updates provide peace of mind, including upgraded 200-amp electric service, a newer water heater, natural gas furnace and central air, and a new garage door for the 2-car attached garage with pull-down attic for storage. The modern kitchen is sunny and inviting and offers an inclusive appliance package featuring a gas range, microwave, refrigerator, disposal, and laundry units. The exterior is equally impressive, situated on a manageable 0.13-acre lot with a private deck featuring built-in seating, additional patio and garden beds. Perhaps the most unique highlight is the premier location within the community; the neighborhood pool, tennis, and pickleball courts are located just beyond your backyard, offering a resort-style lifestyle just steps from your door. Given the rare combination of single-story convenience and direct access to recreation and local amenities, this Chadwick Square gem represents a fleeting opportunity in the Glenmont market. Plan your visit quickly to secure this lifestyle before it is gone!
Closed
$385,000
41 Commonwealth Drive, Glenmont, NY 12077
2beds
1,254sqft
Townhouse, Residential
Built in 1980
5,662 Square Feet Lot
$386,500 Zestimate®
$307/sqft
$1,965 Estimated rent
Home value
$386,500
$363,000 - $414,000
$1,965/mo
Zestimate® history
Owner options
List your home for rent
$1,965/mo
Rent Zestimate®
Find your next renter with Zillow Rental Manager. Plus, with online applications, you can quickly screen prospective tenants – for free.
$1,965/mo
Rent Zestimate®
Refinance and save
$2,798/mo
Est. payment
Refinancing to a lower rate could help reduce your monthly payments and save thousands over the life of the loan.
$2,798/mo
Est. payment
Explore your selling options
Work with a Zillow partner agent
Leverage their expertise and Zillow's premium Showcase listings to get your home seen by more buyers.
Get startedList with your own agent
Get your home in front of millions of buyers by listing it on Zillow.
Learn how to do itSell it yourself
Take full control of how buyers see your home on Zillow by listing For Sale by Owner (FSBO).
List your homeWhat's special
Cozy wood-burning fireplaceDurable pergo floors
Zillow last checked:
Listing updated:
Listed by:
Judith Gabler 518-727-5653,
Gabler Realty, LLC
Bought with:
Patrick J McSharry, 10491202783
McSharry & Assoc. Realty LLC
Source: Global MLS,MLS#: 202614025
Facts & features
Interior
Bedrooms & bathrooms
- Bedrooms: 2
- Bathrooms: 2
- Full bathrooms: 2
Primary bedroom
- Level: First
Bedroom
- Level: First
Primary bathroom
- Level: First
Full bathroom
- Level: First
Dining room
- Level: First
Kitchen
- Level: First
Living room
- Level: First
Heating
- Forced Air, Natural Gas
Cooling
- Central Air
Appliances
- Included: Dishwasher, Disposal, Dryer, Microwave, Oven, Range, Refrigerator, Washer
- Laundry: Laundry Closet, Main Level
Features
- High Speed Internet, Vaulted Ceiling(s), Walk-In Closet(s), Built-in Features, Kitchen Island
- Flooring: Carpet, Laminate
- Doors: Sliding Doors, Storm Door(s)
- Windows: Skylight(s), Bay Window(s)
- Number of fireplaces: 1
- Fireplace features: Living Room, Wood Burning
Interior area
- Total structure area: 1,254
- Total interior livable area: 1,254 sqft
- Finished area above ground: 1,254
- Finished area below ground: 0
Property
Parking
- Total spaces: 4
- Parking features: Off Street, Paved, Attached, Driveway, Garage Door Opener
- Garage spaces: 2
- Has uncovered spaces: Yes
Features
- Patio & porch: Deck, Patio
- Fencing: Privacy
Lot
- Size: 5,662 Square Feet
- Features: Level
Details
- Parcel number: 012200 97.18227
- Special conditions: Standard
Construction
Type & style
- Home type: Townhouse
- Architectural style: Ranch
- Property subtype: Townhouse, Residential
Materials
- Vinyl Siding
- Foundation: Slab
- Roof: Asphalt
Condition
- Updated/Remodeled
- New construction: No
- Year built: 1980
Utilities & green energy
- Electric: Circuit Breakers
- Sewer: Public Sewer
- Water: Public
- Utilities for property: Cable Connected
Community & HOA
Community
- Subdivision: Chadwick Square
HOA
- Has HOA: Yes
- Amenities included: Recreation Facilities
- Services included: Other
- HOA fee: $190 quarterly
Location
- Region: Glenmont
Financial & listing details
- Price per square foot: $307/sqft
- Tax assessed value: $277,344
- Annual tax amount: $5,920
- Date on market: 3/27/2026
Price history
| Date | Event | Price |
|---|---|---|
| 5/28/2026 | Sold | $385,000$307/sqft |
Source:  Global MLS #202614025 Report a problem Global MLS #202614025 Report a problem | ||
| 4/2/2026 | Pending sale | $385,000$307/sqft |
Source: Global MLS #202614025 Report a problem | ||
| 3/27/2026 | Listed for sale | $385,000$307/sqft |
Source: Global MLS #202614025 Report a problem | ||
Public tax history
| Year | Property taxes | Tax assessment |
|---|---|---|
| 2025 | -- | $177,500 |
| 2024 | -- | $177,500 |
| 2023 | -- | $177,500 |
| 2022 | -- | $177,500 |
| 2021 | -- | $177,500 |
| 2020 | -- | $177,500 |
| 2019 | -- | $177,500 |
| 2018 | -- | $177,500 |
| 2017 | $4,113 | $177,500 |
| 2016 | -- | $177,500 |
| 2015 | -- | $177,500 |
| 2014 | -- | $177,500 -10.9% |
| 2013 | -- | $199,300 |
| 2012 | -- | $199,300 |
| 2011 | -- | $199,300 |
| 2010 | -- | $199,300 |
| 2009 | -- | $199,300 |
| 2008 | -- | $199,300 |
| 2007 | -- | $199,300 -8.1% |
| 2006 | -- | $216,900 +83.8% |
| 2005 | -- | $118,000 |
| 2004 | -- | $118,000 |
| 2003 | -- | $118,000 |
| 2002 | -- | $118,000 |
| 2001 | -- | $118,000 |
| 2000 | -- | $118,000 |
Find assessor info on the county website
Neighborhood: 12077
Nearby homes
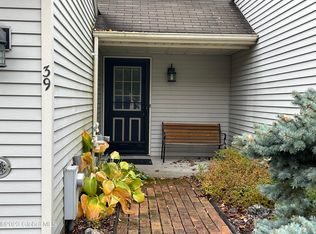
- $280,0002 bd3 ba1.6k sqft39 Commonwealth Dr, Glenmont, NY 12077Sold
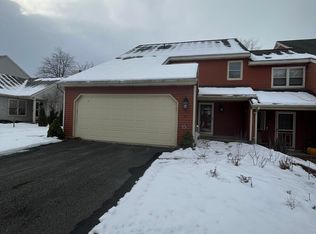
- $393,9002 bd2 ba1.7k sqft43 Commonwealth Dr, Glenmont, NY 12077Off Market
- $340,4003 bd2 ba1.3k sqft37 Commonwealth Dr, Glenmont, NY 12077Off Market
- $353,9002 bd1 ba1.4k sqft45 Commonwealth Dr, Glenmont, NY 12077Off Market
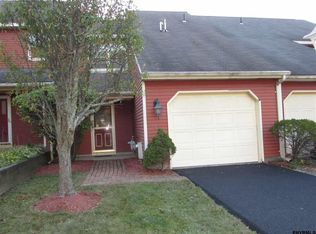
- $370,1002 bd3 ba1.8k sqft35 Commonwealth Dr, Glenmont, NY 12077Off Market
- $389,6002 bd3 ba1.8k sqft47 Commonwealth Dr, Glenmont, NY 12077Off Market
- $338,3002 bd2 ba1.3k sqft33 Commonwealth Dr, Glenmont, NY 12077Off Market
- $357,8002 bd2 ba1.2k sqft23 Quincy Rd, Glenmont, NY 12077Off Market
Nearby schools
GreatSchools rating
- 9/10Glenmont Elementary SchoolGrades: K-5Distance: 1.4 mi
- 7/10Bethlehem Central Middle SchoolGrades: 5-8Distance: 2.1 mi
- 10/10Bethlehem Central Senior High SchoolGrades: 9-12Distance: 2.8 mi
Schools provided by the listing agent
- High: Bethlehem Central
Source: Global MLS. This data may not be complete. We recommend contacting the local school district to confirm school assignments for this home.
- New York
- Albany County
- Glenmont
- 12077
- 41 Commonwealth Drive
Nearby cities
Nearby zip codes
Other Glenmont Topics
