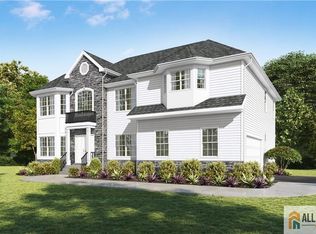
Still Time To Make This Home Your Dream Come True. Welcome to one of the most desirable new construction opportunities in Millstone Twp, and pick all of your custom finishes. This custom-designed 5-bedroom, 4.5-bath home offers 4,200 square feet of exceptional craftsmanship and luxury finishes throughout. The elegant floor plan features a grand two-story foyer and a spacious two-story great room that fills the home with natural light. The gourmet kitchen is designed for both functionality and style, complete with quartz countertops, a walk-in pantry, and premium cabinetry. A first floor ensuite provides ideal accommodations for guests or multi-generational living. Enjoy hardwood flooring throughout, premium porcelain tile, and LED recessed lighting accentuating every room. The primary suite offers a spa-like retreat with a soaking tub and multi-function shower. The second floor also features a convenient Jack and Jill bath shared between bedrooms with additional private bathrooms. Additional highlights include 9-foot ceilings in the basement and on the main level with a walkout basement perfect for a future gym or entertainment area. Exterior features include premium-grade vinyl siding, lifetime roof shingles, seamless gutters, a covered masonry patio, and an unobstructed three-car garage. Located in the heart of Millstone Township, this new home combines modern luxury, thoughtful design, and high quality materials offering an exceptional lifestyle in one of Monmouth County's most sought after locations.
Pending
$1,400,000
41 Conover Road, Millstone, NJ 08535
5beds
4,264sqft
Single Family Residence
Built in 2025
0.97 Acres Lot
$1,382,800 Zestimate®
$328/sqft
$-- HOA
What's special
Luxury finishesExceptional craftsmanshipJack and jill bathUnobstructed three-car garageFirst floor ensuiteWalkout basementSoaking tub
- 284 days |
- 64 |
- 0 |
Zillow last checked:
Listing updated:
Listed by:
David Borrero 917-681-2603,
RE/MAX Homeland Realtors
Source: MoreMLS,MLS#: 22534195
Facts & features
Interior
Bedrooms & bathrooms
- Bedrooms: 5
- Bathrooms: 5
- Full bathrooms: 4
- 1/2 bathrooms: 1
Heating
- Natural Gas, Forced Air, 3+ Zoned Heat
Cooling
- Central Air, 2 Zoned AC
Features
- Ceilings - 9Ft+ 1st Flr, Dec Molding, Recessed Lighting
- Flooring: Porcelain, Wood
- Basement: Unfinished,Walk-Out Access
- Attic: Attic
- Number of fireplaces: 1
Interior area
- Total structure area: 4,264
- Total interior livable area: 4,264 sqft
Property
Parking
- Total spaces: 3
- Parking features: Asphalt, Driveway, Oversized
- Attached garage spaces: 3
- Has uncovered spaces: Yes
Features
- Stories: 2
- Exterior features: Lighting
Lot
- Size: 0.97 Acres
Details
- Parcel number: 330002300000002502
- Zoning description: Residential
Construction
Type & style
- Home type: SingleFamily
- Architectural style: Custom,Colonial,Contemporary
- Property subtype: Single Family Residence
Materials
- Stone, Clapboard
- Roof: Timberline
Condition
- New construction: Yes
- Year built: 2025
Utilities & green energy
- Water: Well
Community & HOA
Community
- Subdivision: None
HOA
- Has HOA: No
Location
- Region: Millstone Township
Financial & listing details
- Price per square foot: $328/sqft
- Tax assessed value: $159,400
- Annual tax amount: $3,329
- Date on market: 11/12/2025
- Inclusions: Outdoor Lighting, Water Purifier, Dishwasher, Light Fixtures, Microwave, Stove, Stove Hood, Refrigerator, Garage Door Opener
- Exclusions: All personal items
Estimated market value
$1,382,800
$1.31M - $1.45M
$7,704/mo
Price history
| Date | Event | Price |
|---|---|---|
| 1/16/2026 | Pending sale | $1,400,000$328/sqft |
Source:  MoreMLS #22534195 Report a problem MoreMLS #22534195 Report a problem | ||
| 11/12/2025 | Listed for sale | $1,400,000+400%$328/sqft |
Source: MoreMLS #22534195 Report a problem | ||
| 2/14/2025 | Sold | $280,000+12%$66/sqft |
Source: MoreMLS #22413138 Report a problem | ||
| 8/27/2024 | Pending sale | $250,000+48.8%$59/sqft |
Source: MoreMLS #22413138 Report a problem | ||
| 5/15/2024 | Sold | $168,000-32.8%$39/sqft |
Source: Public Record Report a problem | ||
| 5/11/2024 | Listed for sale | $250,000+38.9%$59/sqft |
Source: MoreMLS #22413138 Report a problem | ||
| 6/20/2023 | Listing removed | -- |
Source: MoreMLS #22223171 Report a problem | ||
| 1/2/2023 | Contingent | $180,000$42/sqft |
Source: MoreMLS #22223171 Report a problem | ||
| 9/7/2022 | Pending sale | $180,000$42/sqft |
Source: MoreMLS #22223171 Report a problem | ||
| 7/22/2022 | Listed for sale | $180,000$42/sqft |
Source: MoreMLS #22223171 Report a problem | ||
Public tax history
| Year | Property taxes | Tax assessment |
|---|---|---|
| 2025 | $3,607 +14.7% | $159,400 +14.7% |
| 2024 | $3,146 -8.9% | $139,000 |
| 2023 | $3,454 +2.9% | $139,000 |
| 2022 | $3,358 +0.1% | $139,000 |
| 2021 | $3,355 +3.1% | $139,000 |
| 2020 | $3,255 +2.5% | $139,000 |
| 2019 | $3,175 | $139,000 |
| 2018 | $3,175 +1.2% | $139,000 |
| 2017 | $3,137 -4.9% | $139,000 |
| 2016 | $3,300 +0.1% | $139,000 |
| 2015 | $3,295 | $139,000 |
Find assessor info on the county website
Monthly payment
Est. payment
Payment breakdown
Explore the cost of this home by adjusting the details. Changes won't be saved.Climate risks
Neighborhood: 08535
Nearby schools
GreatSchools rating
- 8/10Millstone Twp Elementary SchoolGrades: 3-5Distance: 3.3 mi
- 5/10Millstone Twp Middle SchoolGrades: 6-8Distance: 0.7 mi
- NAMillstone Twp Primary SchoolGrades: PK-2Distance: 3.3 mi
Schools provided by the listing agent
- Elementary: Millstone
- Middle: Millstone
- High: Allentown
Source: MoreMLS. This data may not be complete. We recommend contacting the local school district to confirm school assignments for this home.
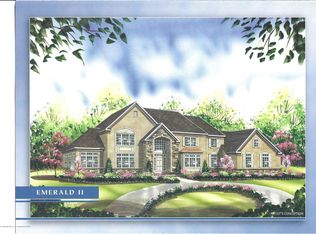
- $1,583,6005 bd3 ba3.9k sqft1 Cook Ct, Millstone Township, NJ 08535Off Market
- $1,148,8004 bd3 ba3.2k sqft45 Conover Rd, Millstone Township, NJ 08535Off Market
- $1,142,7004 bd3 ba3.6k sqft24 Conover Rd, Millstone Township, NJ 08535Off Market
- $1,180,7004 bd3 ba3.4k sqft1 David Ct, Millstone Township, NJ 08535Off Market
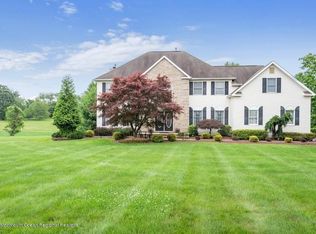
- $1,032,5004 bd3 ba2.6k sqft44 Conover Rd, Millstone Township, NJ 08535Off Market
- $1,704,5505 bd4 ba5k sqft3 Cook Ct, Millstone Township, NJ 08535New Construction
- $1,488,0005 bd4 ba4.5k sqft2 Cook Ct, Millstone Township, NJ 08535Off Market
- $975,2004 bd2 ba3.3k sqft26 Conover Rd, Millstone Township, NJ 08535Off Market
A local agent can set up tours, give advice and negotiate with sellers.
A local lender can help you make sure your offer is ready when you are.
Similar homes
- $1,854,8405 bd4 ba5.1k sqft5 Cook Court, Millstone, NJ 08535New Construction
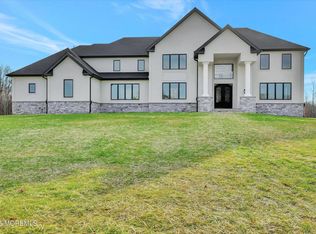
 MLS ID #22300039, Louis J Critelli, Critelli Realtors. MoreMLS
 - $1,864,8405 bd5 ba5.1k sqft12 Cook Court, Millstone, NJ 08535New Construction
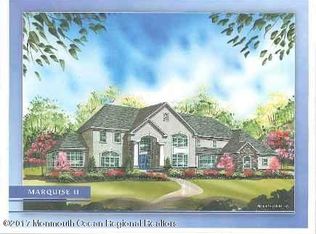 MLS ID #22300043, Louis J Critelli, Critelli Realtors. MoreMLS
 - $1,299,0005 bd4 ba3.5k sqft372 Matchaponix Rd, Jamesburg, NJ 08831New Construction
 MLS ID #2660594M, JOAN BOSTONIAN. All Jersey MLS
 - $1,249,9995 bd3 ba3.2k sqft140 Hankins Rd, Hightstown, NJ 08520For Sale

 MLS ID #NJME2080600, Geeta Manek, Realty Mark Central, LLC. Bright MLS
 - $1,750,0005 bd5 ba4.3k sqft85 Lamb Lane, Manalapan, NJ 07726New ConstructionMLS ID #22622085, Michael Sclafani, RE/MAX Central. MoreMLS
- $1,295,0004 bd3 ba3.1k sqft11 Rolling Meadows Court, Cream Ridge, NJ 08514For SaleMLS ID #22616792, Josephine Wilson, Keller Williams Realty Monmouth/Ocean. MoreMLS
- $1,250,0003 bd3 ba3.4k sqft49 Sofia Drive, Manalapan, NJ 07726For SaleMLS ID #22618436, Jerilyn Restivo, Heritage House Sotheby's International Realty. MoreMLS
- $899,9004 bd3 ba3k sqft16 Pine Dr, Millstone Township, NJ 08510For SaleMLS ID #NJMM2004908, David Caputo, Keller Williams Realty Ocean Living. Bright MLS
- $1,575,0007 bd6 ba4.6k sqft5 Bard Dr, Monroe Township, NJ 08831For SaleMLS ID #2701124R, ARUNA MOTA. All Jersey MLS
- $1,550,0004 bd4 ba5.1k sqft2 Kirsten Drive, Freehold, NJ 07728For SaleMLS ID #22622443, Aleksandr Pritsker, EXP Realty. MoreMLS
- $1,229,0005 bd3 ba3.2k sqft8 Evans Dr, Princeton Junction, NJ 08550For SaleMLS ID #NJME2081674, Ken Lee, BHHS Fox & Roach - Robbinsville. Bright MLS
- $1,599,0004 bd5 ba5.2k sqft3251 Premier Place, Wall, NJ 07719For SaleMLS ID #22624389, Stephanie Liskowitz, Keller Williams Realty Spring Lake. MoreMLS
- $1,325,0005 bd4 ba3.3k sqft374 Matchaponix Rd, Jamesburg, NJ 08831New ConstructionMLS ID #2661695M, JOAN BOSTONIAN. All Jersey MLS
- $1,090,0005 bd4 ba3.7k sqft232 Ambiance Blvd, Freehold, NJ 07728For SaleMLS ID #2618227R, SIMI KAPOOR. All Jersey MLS
- $1,550,0006 bd4 ba4.2k sqft3 Blinky Court, Jackson, NJ 08527New ConstructionMLS ID #22618870, David Holtz, Four Points Realty. MoreMLS
- $1,299,9994 bd3 ba4k sqft41 Georgetown Drive, Freehold, NJ 07728New ConstructionMoreMLS
- $1,950,0006 bd5 ba4k sqft161 Cherry Tree Lane, Middletown, NJ 07748New ConstructionMLS ID #22626423, Jodi L Thatcher, Coldwell Banker Realty. MoreMLS
- $1,284,9904 bd3 ba4k sqft21 Iron Bridge Road, Freehold, NJ 07728New ConstructionMoreMLS
- $973,0004 bd4 ba2.4k sqft86 Mustang Drive, Manalapan, NJ 07726New ConstructionMoreMLS
- $849,0005 bd4 ba3.5k sqft6 Afton Road, Jackson, NJ 08527For SaleMLS ID #22622822, Esther P Goodman, Good Choice Realty. MoreMLS
