Walk Right In! Beautifully renovated condo at The Fairmont! Boating 1581 sq. ft of living where strict attention to detail and a carefully selected finish package create a move in ready home! Spacious open concept living and dining room provides an inviting setting tor everyday living and entertaining. Eat in galley kitchen features wood cabinetry , stainless appliances, granite counters and tiled backsplash, engineered wood flooring, and a laundry room off the kitchen. The primary bedroom suite features custom built in closets , a fitted walk in closet, and an ensuite marble bathroom with granite countered vanity , soaking tub/shower ; second carpeted bedroom /fitted closet, and a marble tiled bathroom with vanity , stall shower, and walk in closet. Enjoy the comfort of individually controlled heat and air conditioning all year round. 1 indoor garage space, 24 hr security/concierge , fitness center , pool, tennis, pickleball, social activities, and an ideal location with EZ access to center city, and close to the Cynwyd Trail, transportation, shopping, and houses of worship, This exceptional condo combines quality renovations, comfort, convenience and an outstanding lifestyle! For the Opportunity of a Lifestyle!
For sale
$529,000
41 Conshohocken State Rd APT 404, Bala Cynwyd, PA 19004
2beds
1,551sqft
Condominium
Built in 1976
-- sqft lot
$-- Zestimate®
$341/sqft
$1,652/mo HOA
What's special
Beautifully renovated condoEat in galley kitchenQuality renovationsEnsuite marble bathroomMove in ready homePrimary bedroom suiteTiled backsplash
- 3 days |
- 102 |
- 4 |
Zillow last checked:
Listing updated:
Listed by:
Andrea Robbins 610-212-6848,
BHHS Fox & Roach-Haverford 6106494500
Source: Bright MLS,MLS#: PAMC2190710
Facts & features
Interior
Bedrooms & bathrooms
- Bedrooms: 2
- Bathrooms: 2
- Full bathrooms: 2
- Main level bathrooms: 2
- Main level bedrooms: 2
Rooms
- Room types: Living Room, Dining Room, Bedroom 2, Kitchen, Bedroom 1, Bathroom 1, Bathroom 2
Bedroom 1
- Features: Built-in Features, Flooring - Carpet, Primary Bedroom - Sitting Area, Walk-In Closet(s)
- Level: Main
- Area: 238 Square Feet
- Dimensions: 14 X 17
Bedroom 2
- Features: Flooring - Carpet
- Level: Main
- Area: 180 Square Feet
- Dimensions: 12 X 15
Bathroom 1
- Features: Attached Bathroom, Soaking Tub, Bathroom - Tub Shower, Granite Counters, Flooring - Marble
- Level: Main
Bathroom 2
- Features: Bathroom - Stall Shower, Granite Counters, Flooring - Marble, Walk-In Closet(s)
- Level: Main
Dining room
- Features: Flooring - Engineered Wood
- Level: Main
- Area: 130 Square Feet
- Dimensions: 10 X 13
Kitchen
- Features: Granite Counters, Flooring - Engineered Wood, Eat-in Kitchen, Kitchen - Electric Cooking, Recessed Lighting, Pantry
- Level: Main
- Area: 160 Square Feet
- Dimensions: 8 X 20
Living room
- Features: Balcony Access, Built-in Features, Crown Molding, Flooring - Carpet, Recessed Lighting
- Level: Main
- Area: 448 Square Feet
- Dimensions: 14 X 32
Heating
- Central, Electric
Cooling
- Central Air, Electric
Appliances
- Included: Microwave, Built-In Range, Dishwasher, Disposal, Dryer, Self Cleaning Oven, Oven, Oven/Range - Electric, Refrigerator, Stainless Steel Appliance(s), Washer, Water Heater, Electric Water Heater
- Laundry: In Unit
Features
- Bathroom - Stall Shower, Bathroom - Walk-In Shower, Built-in Features, Butlers Pantry, Combination Kitchen/Living, Combination Dining/Living, Open Floorplan, Eat-in Kitchen, Kitchen - Galley, Pantry, Primary Bath(s), Recessed Lighting, Upgraded Countertops, Walk-In Closet(s)
- Flooring: Carpet
- Windows: Window Treatments
- Has basement: No
- Has fireplace: No
Interior area
- Total structure area: 1,551
- Total interior livable area: 1,551 sqft
- Finished area above ground: 1,551
- Finished area below ground: 0
Property
Parking
- Total spaces: 1
- Parking features: Garage Faces Side, Inside Entrance, Lighted, Private, Attached
- Attached garage spaces: 1
Accessibility
- Accessibility features: None
Features
- Levels: Seven
- Stories: 7
- Exterior features: Awning(s), Lighting, Lawn Sprinkler, Street Lights, Tennis Court(s)
- Pool features: Community
Lot
- Size: 1,551 Square Feet
- Features: Landscaped
Details
- Additional structures: Above Grade, Below Grade
- Parcel number: 400057864002
- Zoning: RESIDENTIAL CONDOMINIUM
- Special conditions: Standard
Construction
Type & style
- Home type: Condo
- Architectural style: Colonial
- Property subtype: Condominium
- Attached to another structure: Yes
Materials
- Brick
Condition
- New construction: No
- Year built: 1976
Utilities & green energy
- Sewer: Public Sewer
- Water: Public
- Utilities for property: Cable Connected
Community & HOA
Community
- Condo and coop fee: $1,652 monthly
- Subdivision: Bala
HOA
- Has HOA: No
- Amenities included: Concierge, Fitness Center, Party Room, Pool, Security, Storage Bin, Tennis Court(s)
- Services included: Cable TV, Common Area Maintenance, Maintenance Structure, Lawn Care Front, Lawn Care Rear, Lawn Care Side, Maintenance Grounds, Reserve Funds
- HOA name: The Fairmont
Location
- Region: Bala Cynwyd
- Municipality: LOWER MERION TWP
Financial & listing details
- Price per square foot: $341/sqft
- Tax assessed value: $195,390
- Annual tax amount: $9,236
- Date on market: 8/15/2026
- Listing agreement: Exclusive Right To Sell
- Listing terms: Cash,Conventional
- Inclusions: Washer, Dryer, Refrigerator, Lighting Fixtures, In Tier Present Used Condition
- Ownership: Fee Simple
Estimated market value
Not available
Estimated sales range
Not available
Not available
Price history
| Date | Event | Price |
|---|---|---|
| 8/15/2026 | Listed for sale | $529,000+123.2%$341/sqft |
Source:  Bright MLS #PAMC2190710 Report a problem Bright MLS #PAMC2190710 Report a problem | ||
| 12/2/2010 | Sold | $237,000-4.8%$153/sqft |
Source: Public Record Report a problem | ||
| 9/23/2010 | Listed for sale | $249,000-11.1%$161/sqft |
Source: Prudential Fox and Roach #5652976 Report a problem | ||
| 7/16/2010 | Listing removed | $280,000$181/sqft |
Source: Prudential Fox and Roach #5652976 Report a problem | ||
| 5/13/2010 | Price change | $280,000-14.6%$181/sqft |
Source: Prudential Fox and Roach #5652976 Report a problem | ||
| 2/6/2010 | Listed for sale | $328,000$211/sqft |
Source: Haverford Home Marketing Cntr #5652976 Report a problem | ||
Public tax history
| Year | Property taxes | Tax assessment |
|---|---|---|
| 2025 | $8,456 +5% | $195,390 |
| 2024 | $8,053 | $195,390 |
| 2023 | $8,053 +4.9% | $195,390 |
| 2022 | $7,675 +2.3% | $195,390 |
| 2021 | $7,501 +2.5% | $195,390 |
| 2020 | $7,317 +1.8% | $195,390 |
| 2019 | $7,188 +1.9% | $195,390 |
| 2018 | $7,056 +3% | $195,390 |
| 2017 | $6,848 +3.4% | $195,390 |
| 2016 | $6,620 +3.7% | $195,390 |
| 2015 | $6,385 +3% | $195,390 |
| 2014 | $6,199 +2.9% | $195,390 |
| 2013 | $6,024 +1.5% | $195,390 |
| 2012 | $5,934 +5.6% | $195,390 |
| 2011 | $5,621 +3.6% | $195,390 |
| 2010 | $5,428 +5.3% | $195,390 |
| 2009 | $5,155 +5% | $195,390 |
| 2008 | $4,908 +3% | -- |
| 2007 | $4,764 +7.6% | -- |
| 2006 | $4,429 +3.9% | -- |
| 2005 | $4,264 +6.2% | -- |
| 2004 | $4,016 +5.9% | -- |
| 2003 | $3,794 +9.4% | -- |
| 2002 | $3,467 +9.4% | -- |
| 2000 | $3,169 +4.6% | -- |
| 1999 | $3,030 | -- |
Find assessor info on the county website
Monthly payment
Est. payment
Payment breakdown
Explore the cost of this home by adjusting the details. Changes won't be saved.Climate risks
Neighborhood: 19004
Nearby schools
GreatSchools rating
- 10/10Cynwyd SchoolGrades: K-4Distance: 0.9 mi
- 9/10Bala-Cynwyd Middle SchoolGrades: 5-8Distance: 1 mi
- 10/10Lower Merion High SchoolGrades: 9-12Distance: 2.8 mi
Schools provided by the listing agent
- District: Lower Merion
Source: Bright MLS. This data may not be complete. We recommend contacting the local school district to confirm school assignments for this home.
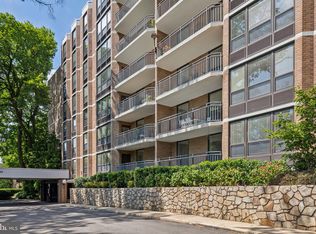
- $402,0002 bd2 ba1.5k sqft41 Conshohocken State Rd APT 107, Bala Cynwyd, PA 19004Sold
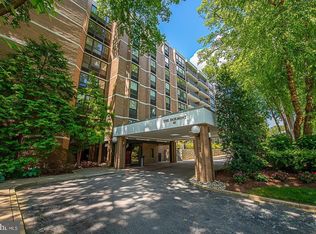
- $439,9002 bd2 ba1.6k sqft41 Conshohocken State Rd APT 109, Bala Cynwyd, PA 19004For Sale
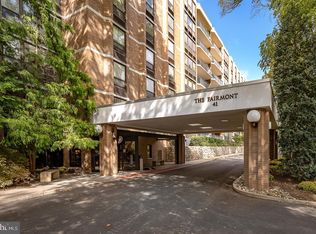
- $305,0002 bd2 ba1.4k sqft41 Conshohocken State Rd APT 203, Bala Cynwyd, PA 19004Sold
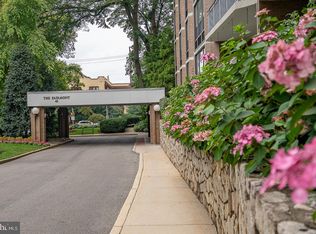
- $485,0003 bd3 ba2k sqft41 Conshohocken State Rd APT 209, Bala Cynwyd, PA 19004Sold
- $530,0003 bd2 ba1.8k sqft41 Conshohocken State Rd APT 212, Bala Cynwyd, PA 19004Sold
- $575,0002 bd3 ba2.3k sqft41 Conshohocken State Rd APT 409, Bala Cynwyd, PA 19004For Sale
- $377,0002 bd2 ba1.4k sqft41 Conshohocken State Rd APT 414, Bala Cynwyd, PA 19004Sold
- $399,0002 bd2 ba1.4k sqft41 Conshohocken State Rd APT 503, Bala Cynwyd, PA 19004For Sale
A local agent can set up tours, give advice and negotiate with sellers.
Similar homes
- $545,0002 bd2 ba1.4k sqftThe Fairmont, Bala Cynwyd, PA 19004For Sale
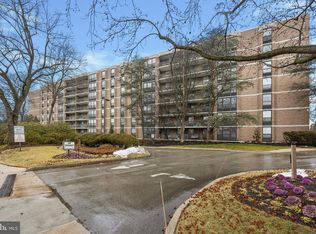
 MLS ID #PAMC2168460, Gail Kardon, Compass RE. Bright MLS
 - $485,0002 bd2 ba1.7k sqft191 Presidential Blvd Unit R505, Bala Cynwyd, PA 19004For Sale
 MLS ID #PAMC2187552, Damon Michels, KW Main Line - Narberth. Bright MLS
 - $530,0002 bd3 ba1.8k sqftCorinthian, Bala Cynwyd, PA 19004For Sale
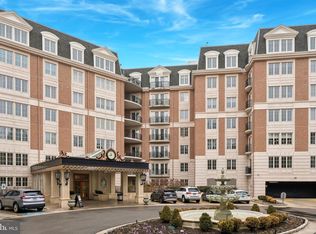 MLS ID #PAMC2175238, Mike Wells, CG Realty, LLC. Bright MLS
 - $439,9002 bd2 ba1.6k sqftThe Fairmont, Bala Cynwyd, PA 19004For SaleMLS ID #PAMC2158700, Andrea Robbins, BHHS Fox & Roach-Haverford. Bright MLS
- $599,0004 bd3 ba1.9k sqft124 Cornell Rd, Bala Cynwyd, PA 19004For SaleMLS ID #PAMC2190876, Shaina Levin, Coldwell Banker Realty. Bright MLS
- $399,0002 bd2 ba1.4k sqftThe Fairmont, Bala Cynwyd, PA 19004For SaleMLS ID #PAMC2178454, Gail Kardon, Compass RE. Bright MLS
- $524,0002 bd1 ba1.5k sqft156 Pencoyd Ave, Belmont Hills, PA 19004For SaleMLS ID #PAMC2187932, Damon Michels, KW Main Line - Narberth. Bright MLS
- $349,0001 bd2 ba1.3k sqftSutton Terrace, Bala Cynwyd, PA 19004For SaleMLS ID #PAMC2190642, Joelyn Levensten, BHHS Fox & Roach-Haverford. Bright MLS
- $490,0002 bd3 ba1.8k sqft190 Presidential Blvd Unit 413, Bala Cynwyd, PA 19004For SaleMLS ID #PAMC2159724, Jim Shrader, Weichert, Realtors - Cornerstone. Bright MLS
- $399,0003 bd3 ba1.7k sqft20 Montgomery Ave Unit D, Bala Cynwyd, PA 19004For SaleMLS ID #PAMC2184686, Elan Elkaim, Keller Williams Main Line. Bright MLS
- $499,9003 bd4 ba2k sqft269 Grape St, Philadelphia, PA 19128For SaleMLS ID #PAPH2660236, Palmer Huang, Homestarr Realty. Bright MLS
- $575,0004 bd3 ba1.7k sqft382 Martin St, Philadelphia, PA 19128For SaleMLS ID #PAPH2659974, Dennis McGuinn, Realty Broker Direct. Bright MLS
- $724,9004 bd3 ba2k sqft303 Tregaron Rd, Bala Cynwyd, PA 19004For SaleMLS ID #PAMC2189944, Lisie Abrams, Compass RE. Bright MLS
- $339,9001 bd2 ba1.3k sqftSutton Terrace, Bala Cynwyd, PA 19004For SaleMLS ID #PAMC2169734, Carol Albert, RE/MAX Ready. Bright MLS
- $285,0002 bd2 ba1.7k sqftTrianon, Bala Cynwyd, PA 19004For SaleMLS ID #PAMC2168342, Jane Ellis Gitomer, Long & Foster Real Estate, Inc.. Bright MLS
- $499,9005 bd2 ba1.9k sqft4354 Dexter St, Philadelphia, PA 19128For SaleMLS ID #PAPH2656512, Rachel Reilly, Elfant Wissahickon-Chestnut Hill. Bright MLS
- $400,0003 bd2 ba1.6k sqft40 Rock Hill Rd, Bala Cynwyd, PA 19004For SaleMLS ID #PAMC2187282, Damon Michels, KW Main Line - Narberth. Bright MLS
- $--3 bd1 ba1.1k sqft489 Kingsley St, Philadelphia, PA 19128AuctionAuction.com 2
- $559,0003 bd3 ba2k sqft212 Idris Rd APT J3, Merion Station, PA 19066For SaleMLS ID #PAMC2182010, Gregory Monastra, VRA Realty. Bright MLS
- $374,5004 bd2 ba1.7k sqft183 Markle St, Philadelphia, PA 19128For SaleMLS ID #PAPH2659942, Tim Garrity, Real of Pennsylvania. Bright MLS
