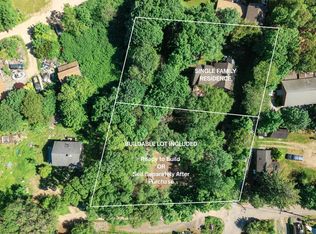
Just moments from downtown Vineyard Haven, the ferry terminal, shops, restaurants, and harbor, this beautifully maintained three-bedroom home combines distinctive character with thoughtfully updated spaces, modern comforts, and a peaceful residential setting. The home offers over 2,300 square feet of living space with three bedrooms, 2.5 baths, central air, and wood flooring throughout. An updated custom kitchen by French Accent, with a walk-in pantry, opens to the dining area, while a first-floor powder room with laundry adds everyday convenience. A substantial 2010 addition expanded the home with a spacious, light-filled living room and a generous second-floor primary suite. Two additional bedrooms and a full bath comfortably accommodate family and guests. Outside, a large deck overlooks landscaped grounds with native plantings, stonework, and a fire pit gathering area. A full walk-out basement is perfect for both a work space and storage. Whether you’re searching for a year-round home, vacation retreat, or investment opportunity, this property offers something increasingly rare on Martha’s Vineyard: a home with genuine character, generous living space, and the comforts of modern living.
For sale
Price cut: $35K (8/10)
$1,285,000
41 Cook Rd, Tisbury, MA 02568
3beds
2,347sqft
Single Family Residence
Built in 1890
0.32 Acres Lot
$1,215,700 Zestimate®
$548/sqft
$-- HOA
What's special
Central airLarge deckWork space and storageDining areaThree bedroomsComforts of modern livingGenerous second-floor primary suite
- 58 days
- 2,089
- 173
Zillow last checked:
Listing updated:
Listed by:
Jen O'Hanlon,
Compass LLC
Source: LINK,MLS#: 44746
Facts & features
Interior
Bedrooms & bathrooms
- Bedrooms: 3
- Bathrooms: 3
- Full bathrooms: 2
- 1/2 bathrooms: 1
Heating
- GFHA
Appliances
- Included: Stove: KitchenAid, Washer: Yes
Features
- AC, Ins, OSh, WdStove, Floor 1: Open floor plan from kitchen to dining room. Separate office space leads to the living area with sliders to the deck., Floor 2: Primary suite plus two additional bedrooms that share a bathroom. Sitting area provides additional space for office or den.
- Flooring: Harwood/Pine/Softwood/Carpet
- Basement: Yes, full walk out added in 2010.
- Fireplace features: Woodstove
Interior area
- Total structure area: 2,347
- Total interior livable area: 2,347 sqft
Property
Parking
- Parking features: Ample
Features
- Exterior features: Deck, Garden, Porch, PubBch
- Has view: Yes
- View description: None
- Frontage type: None
Lot
- Size: 0.32 Acres
- Features: In process - Easement will be where the existing driveway is, to the right of the vacant lot., Large
Details
- Additional structures: Shed
- Parcel number: 8N/22
- Zoning: R10
Construction
Type & style
- Home type: SingleFamily
- Property subtype: Single Family Residence
Condition
- Year built: 1890
- Major remodel year: 2010
Utilities & green energy
- Sewer: Septic Tank
- Water: Town
- Utilities for property: Cbl
Community & HOA
Location
- Region: Tisbury
Financial & listing details
- Price per square foot: $548/sqft
- Tax assessed value: $1,045,800
- Annual tax amount: $5,218
- Date on market: 7/21/2026
- Listing agreement: E
Estimated market value
$1,215,700
$1.15M - $1.28M
$7,352/mo
Price history
| Date | Event | Price |
|---|---|---|
| 8/10/2026 | Price change | $1,285,000-2.7%$548/sqft |
Source: LINK #44746 Report a problem | ||
| 7/21/2026 | Listed for sale | $1,320,000+700%$562/sqft |
Source: LINK #44746 Report a problem | ||
| 7/31/1997 | Sold | $165,000$70/sqft |
Source: Agent Provided Report a problem | ||
Public tax history
| Year | Property taxes | Tax assessment |
|---|---|---|
| 2025 | $7,272 -0.8% | $960,700 +4.5% |
| 2024 | $7,333 +8.7% | $918,900 -0.3% |
| 2023 | $6,745 +21.3% | $921,400 +44.1% |
| 2022 | $5,562 +2.1% | $639,300 +7.6% |
| 2021 | $5,447 +12.4% | $594,000 +14.4% |
| 2020 | $4,846 +1.7% | $519,400 |
| 2019 | $4,763 +7.6% | $519,400 +10.9% |
| 2018 | $4,425 +12.4% | $468,300 +8.4% |
| 2017 | $3,937 +9% | $432,200 +9.6% |
| 2016 | $3,612 +6.3% | $394,300 +3.5% |
| 2015 | $3,398 | $380,900 -6% |
| 2014 | $3,398 -1% | $405,000 |
| 2013 | $3,434 +6.3% | $405,000 +0.5% |
| 2012 | $3,229 +5.2% | $403,100 -1.2% |
| 2011 | $3,069 +25% | $408,100 +9.2% |
| 2010 | $2,456 +7.1% | $373,800 -2.5% |
| 2009 | $2,293 +1.8% | $383,400 -6.6% |
| 2008 | $2,253 -0.9% | $410,300 +1.6% |
| 2007 | $2,274 +11.8% | $403,900 +3.3% |
| 2006 | $2,034 +9.2% | $391,100 +23.1% |
| 2005 | $1,862 +23.1% | $317,700 +69.9% |
| 2004 | $1,513 +4.6% | $187,000 |
| 2003 | $1,446 +6% | $187,000 +0.3% |
| 2002 | $1,364 -4.5% | $186,400 +74.5% |
| 2000 | $1,428 | $106,800 |
Find assessor info on the county website
Monthly payment
Est. payment
Payment breakdown
Explore the cost of this home by adjusting the details. Changes won't be saved.Climate risks
Neighborhood: 02568

Similar homes
- $1,150,0004 bd3 ba1.9k sqft7 Fawndale Road, Vineyard Haven, MA 02568For Sale

 MLS ID #22604597, Michele A Moore, Island Real Estate. CCIMLS
 - $1,429,9004 bd4 ba2.5k sqft70 Edgartown Vineyard Haven Rd, Vineyard Haven, MA 02568For Sale
 MLS ID #44839, Liz Carlson, CB Realty. LINK
 - $1,150,0003 bd2 ba1.2k sqft41 Renear St, Tisbury, MA 02568For Sale
 MLS ID #44713, Leslie C. Floyd 508-221-4643, Portfolio Properties. LINK
 - $1,450,0004 bd3 ba1.2k sqft21 W Spring St, Tisbury, MA 02568For Sale
 MLS ID #44737, Casandra Hyland, Sandpiper Realty. LINK
 - $1,250,0004 bd3 ba1.7k sqft22 Oklahoma Avenue, Vineyard Haven, MA 02568For SaleMLS ID #22602241, Idalyn Macchia Gilstad, Wallace & Co. Sotheby's International Realty. CCIMLS
- $1,325,0004 bd4 ba2.3k sqft33 Alyssa Lane, Vineyard Haven, MA 02568For SaleMLS ID #22602337, Stephanie Burke, Portfolio Properties. CCIMLS
- $1,299,0005 bd2 ba1.9k sqft41 Edgartown Road, Vineyard Haven, MA 02568For SaleMLS ID #22603531, Peyton Wallace, Studio Realty LLC. CCIMLS
- $1,325,0004 bd3 ba1.7k sqft116 Franklin Terrace, Tisbury, MA 02568For SaleMLS ID #22600011, Pricila Ray, Keller Williams Realty. CCIMLS
- $945,0003 bd2 ba2.2k sqft74 Chase Lane & 25 Norton Ave, Vineyard Haven, MA 02568For SaleMLS ID #22604285, Janna O'Loughlin, Portfolio Properties. CCIMLS
- $1,600,0004 bd4 ba2.3k sqft528 Main Street, Vineyard Haven, MA 02568For SaleMLS ID #22603944, Madelyn Silvia, Wallace & Co. Sotheby's International Realty. CCIMLS
- $1,295,0003 bd2 ba1.8k sqft3 Troy Street, Oak Bluffs, MA 02557For SaleMLS ID #22602560, Alyssa M Halisky, Wallace & Co. Sotheby's International Realty. CCIMLS
