Skip main navigation
Pending
  • Price cut: $59.9K (5/30)
    $1,165,000

    41 Cottage Way, Pittsboro, NC 27312

    5beds
    4,144sqft
    : 
    Loading
    Get pre-qualified
    Single Family Residence, Residential
    Built in 2023
    0.29 Acres Lot
    $1,149,400 Zestimate®
    $281/sqft
    $37/mo HOA

    What's special

    Luxury finishesThree private en-suitesHot-and-cold driveway faucetSpacious bonus roomDedicated main-floor officeRaised garden bedsSealed crawlspace
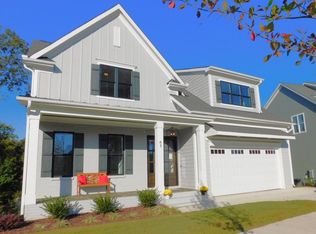
    INCREDIBLE NEW PRICE. ESTATE LIVING in Chatham Park with luxury finishes, spa-style outdoor living, and smart energy upgrades. This exceptional 5-bedroom, 4.5-bath home offers over 4,100 square feet with three private en-suites, including a main-floor primary and guest suite, plus a dedicated main-floor office, loft, and spacious bonus room. SOLAR PANELS with whole-home battery backup reduce electric bills by approximately $225/month while providing uninterrupted power during outages with no solar lease to assume. The included SWIM SPA and HOT TUB offer year-round outdoor enjoyment with minimal operating costs. Wide-plank EUROPEON WHITE OAK HARDWOODS and a chef's kitchen with JennAir induction cooktop and quartz-clad open pantry set an elegant, functional tone. Advanced whole-house water purification and air quality systems, a sealed crawlspace, and over 1,400 square feet of Trex decking reflect a focus on comfort, efficiency, and LOW-MAINTENANCE living. Multiple decks and a screened porch provide outdoor living with unobstructed pond views, professional landscaping, and raised garden beds. Thoughtful extras include an EV charger circuit, a hot-and-cold driveway faucet, and garage rough-ins for a utility sink or pet-wash station. Located within a mile of Downtown Pittsboro, minutes from Mosaic, Knight Farm Park, Jordan Lake, and Thales Academy.
    324 days
    |
    331
    |
    21
    |

    Zillow last checked:

    Listing updated:

    Listed by:

    Betsy Simmons 919-622-1060,

    Simmons Realty Group

    Source: Doorify MLS,MLS#: 10116973MLS Logo

      Facts & features

      Interior

      Bedrooms & bathrooms
      • Bedrooms: 5
      • Bathrooms: 5
      • Full bathrooms: 4
      • 1/2 bathrooms: 1
      Heating
      • Central, Forced Air, Heat Pump, Natural Gas, Solar
      Cooling
      • Ceiling Fan(s), Central Air, Dual, Heat Pump, Zoned, Other
      Appliances
      • Included: Built-In Electric Oven, Convection Oven, Dishwasher, Disposal, Gas Water Heater, Ice Maker, Induction Cooktop, Microwave, Range Hood, Self Cleaning Oven, Tankless Water Heater, Vented Exhaust Fan, Oven, Water Purifier Owned, Water Softener Owned
      • Laundry: Laundry Room, Main Level, Sink
      Features
      • Bathtub/Shower Combination, Ceiling Fan(s), Chandelier, Crown Molding, Double Vanity, Entrance Foyer, In-Law Floorplan, Kitchen Island, Kitchen/Dining Room Combination, Open Floorplan, Pantry, Master Downstairs, Quartz Counters, Recessed Lighting, Room Over Garage, Separate Shower, Smooth Ceilings, Walk-In Closet(s), Walk-In Shower, Water Closet, Wired for Data
      • Flooring: Hardwood, Tile
      • Doors: Sliding Doors
      • Basement: Crawl Space
      • Has fireplace: Yes
      • Fireplace features: Family Room, Gas, Gas Log
      Interior area
      • Total structure area: 4,144
      • Total interior livable area: 4,144 sqft
      • Finished area above ground: 4,144
      • Finished area below ground: 0
      Video & virtual tour

      Property

      Parking
      • Total spaces: 2
      • Parking features: Attached, Driveway, Garage, Garage Door Opener, Oversized
      • Attached garage spaces: 2
      Features
      • Levels: Two
      • Stories: 2
      • Patio & porch: Covered, Deck, Front Porch, Patio, Porch, Screened, See Remarks
      • Exterior features: Fenced Yard, Rain Gutters
      • Pool features: Heated, Pool/Spa Combo, Swimming Pool Com/Fee
      • Has spa: Yes
      • Spa features: Heated, Private, See Remarks
      • Fencing: Back Yard
      • Has view: Yes
      • View description: Neighborhood, Pond
      • Has water view: Yes
      • Water view: Pond
      Lot
      • Size: 0.29 Acres
      • Features: Back Yard, Front Yard, Landscaped, Views
      Details
      • Parcel number: 0093745
      • Special conditions: Standard

      Construction

      Type & style
      • Home type: SingleFamily
      • Architectural style: Transitional
      • Property subtype: Single Family Residence, Residential
      Materials
      • Cement Siding, Fiber Cement
      • Roof: Shingle
      Condition
      • New construction: No
      • Year built: 2023
      • Major remodel year: 2023
      Details
      • Builder name: Upright Builders

      Utilities & green energy

      • Sewer: Public Sewer
      • Water: Public
      • Utilities for property: Electricity Connected, Natural Gas Connected, Sewer Connected, Water Connected, Underground Utilities

      Community & HOA

      Community
      • Features: Curbs, Sidewalks, Street Lights
      • Subdivision: Chatham Park
      HOA
      • Has HOA: Yes
      • Amenities included: Maintenance Grounds
      • Services included: Maintenance Grounds
      • HOA fee: $219 semi-annually
      Location
      • Region: Pittsboro

      Financial & listing details

      • Price per square foot: $281/sqft
      • Tax assessed value: $929,800
      • Annual tax amount: $9,915
      • Date on market: 8/20/2025

        Estimated market value

        $1,149,400

        $1.09M - $1.21M

        $4,042/mo

        Price history

        DateEventPrice
        6/28/2026Pending sale$1,165,000$281/sqft
        Source: Doorify MLS #10116973 Report a problem
        5/30/2026Price change$1,165,000-4.9%$281/sqft
        Source: Doorify MLS #10116973 Report a problem
        4/14/2026Price change$1,224,900-3.9%$296/sqft
        Source: Doorify MLS #10116973 Report a problem
        3/28/2026Price change$1,275,000-1.5%$308/sqft
        Source: Doorify MLS #10116973 Report a problem
        1/12/2026Price change$1,295,000-2.6%$313/sqft
        Source: Doorify MLS #10116973 Report a problem
        8/20/2025Listed for sale$1,330,000-3.3%$321/sqft
        Source: Doorify MLS #10116973 Report a problem
        3/22/2024Sold$1,375,000+228.6%$332/sqft
        Source: Public Record Report a problem
        7/23/2021Sold$418,500$101/sqft
        Source: Public Record Report a problem

        Public tax history

        YearProperty taxesTax assessment
        2025$9,915 +51.5%$929,800 +71.6%
        2024$6,546 +49.1%$541,689 +38.9%
        2023$4,389 +242.6%$390,114 +236.5%
        2022$1,281 $115,920 -2%
        2021-- $118,238 +162.8%
        2020$496 $45,000
        Find assessor info on the county website

        Monthly payment

        Est. payment

        Payment breakdown

        Explore the cost of this home by adjusting the details. Changes won't be saved.
        All calculations are estimates and provided by Zillow, Inc. for informational purposes only. Actual amounts may vary.
        HOA fees may include property taxes on listings classified as Co-Ops. Contact the listing agent and/or owner for fee details.
        Mortgage interest rates are dependent on a number of factors, including credit score, down payment, and repayment length. Interest rate data provided by Zillow Group Marketplace, Inc. as of 1/1/1970 from various mortgage lenders with which we have lead or other similar arrangements; the Estimated Payment is an average of those rates.
        See how much you could borrow to make a competitive offer.

        Climate risks

        Neighborhood: 27312

        Getting around

        35 / 100
        Car-Dependent
        34 / 100
        Somewhat Bikeable

        Nearby schools

        GreatSchools rating
        Schools provided by the listing agent
        • Elementary: Chatham - Perry W Harrison Elementary
        • Middle: Chatham - George Moses Horton Middle
        • High: Chatham - Northwood High

        Source: Doorify MLS. This data may not be complete. We recommend contacting the local school district to confirm school assignments for this home.

        A local agent can set up tours, give advice and negotiate with sellers.

        Browse local experts

        Similar homes