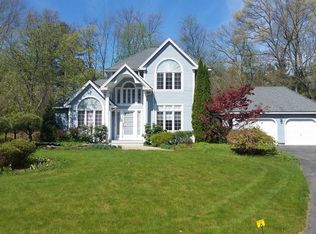
Welcome to this charming colonial home, perfectly situated on a private 2.1-acre lot in a quiet yet central location. This well-maintained residence features an inviting open floor plan, ideal for modern living. With 3 BR's & 2.5 baths, there's ample space for family & guests.The family room boasts a stunning beamed cathedral ceiling & french doors, creating a bright & airy atmosphere that connects seamlessly to the outdoors. Enjoy morning coffee or evening gatherings in the screened porch or on the spacious deck, overlooking the lush surroundings. A cozy gas fireplace adds warmth & charm to the living space, while the open floor plan invites inclusion. For gardening enthusiasts, raised bed gardens provide an excellent opportunity for cultivating your favorite plants. The home is equipped w/ 2-zone HWBB oil heat & solar panels, enhancing energy efficiency. Experience tranquility & comfort in this delightful colonial, where nature & modern living harmoniously blend! 2 car garage a plus!
Sold for $693,000
$693,000
41 Country Ln, Sunderland, MA 01375
3beds
2,320sqft
Single Family Residence
Built in 2001
2.1 Acres Lot
$693,400 Zestimate®
$299/sqft
$3,024 Estimated rent
Home value
$693,400
$645,000 - $749,000
$3,024/mo
Zestimate® history
Owner options
List your home for rent
$3,024/mo
Rent Zestimate®
Find your next renter with Zillow Rental Manager. Plus, with online applications, you can quickly screen prospective tenants – for free.
$3,024/mo
Rent Zestimate®
Refinance and save
$4,743/mo
Est. payment
Refinancing to a lower rate could help reduce your monthly payments and save thousands over the life of the loan.
$4,743/mo
Est. payment
Explore your selling options
Work with a Zillow partner agent
Leverage their expertise and Zillow's premium Showcase listings to get your home seen by more buyers.
Get startedList with your own agent
Get your home in front of millions of buyers by listing it on Zillow.
Learn how to do itSell it yourself
Take full control of how buyers see your home on Zillow by listing For Sale by Owner (FSBO).
List your homeWhat's special
Cozy gas fireplaceScreened porchRaised bed gardensInviting open floor plan
Zillow last checked:
Listing updated:
Listed by:
Jacqui Zuzgo 413-221-1841,
5 College REALTORS® 413-549-5555
Bought with:
Gregory Haughton
5 College REALTORS®
Source: MLS PIN,MLS#: 73546069
Facts & features
Interior
Bedrooms & bathrooms
- Bedrooms: 3
- Bathrooms: 3
- Full bathrooms: 2
- 1/2 bathrooms: 1
Primary bedroom
- Features: Bathroom - Full, Walk-In Closet(s), Flooring - Wall to Wall Carpet
- Level: Second
Bedroom 2
- Features: Closet, Flooring - Wall to Wall Carpet
- Level: Second
Bedroom 3
- Features: Closet, Flooring - Wall to Wall Carpet
- Level: Second
Primary bathroom
- Features: Yes
Bathroom 1
- Features: Bathroom - Half, Flooring - Stone/Ceramic Tile
- Level: First
Bathroom 2
- Level: Second
Bathroom 3
- Features: Bathroom - Full, Bathroom - With Tub & Shower, Flooring - Stone/Ceramic Tile
- Level: Second
Dining room
- Features: Flooring - Hardwood
- Level: First
Family room
- Features: Cathedral Ceiling(s), Beamed Ceilings, Flooring - Hardwood, French Doors, Exterior Access
- Level: First
Kitchen
- Features: Flooring - Stone/Ceramic Tile, Countertops - Stone/Granite/Solid, Open Floorplan, Stainless Steel Appliances
- Level: First
Living room
- Features: Flooring - Hardwood, Open Floorplan
- Level: First
Office
- Features: Closet/Cabinets - Custom Built, Flooring - Wall to Wall Carpet
- Level: First
Heating
- Baseboard, Oil
Cooling
- None
Appliances
- Included: Water Heater, Tankless Water Heater, Range, Dishwasher, Refrigerator, Washer, Dryer
- Laundry: Flooring - Stone/Ceramic Tile, First Floor
Features
- Closet/Cabinets - Custom Built, Office, Internet Available - Unknown
- Flooring: Wood, Tile, Carpet, Flooring - Wall to Wall Carpet
- Basement: Full,Interior Entry,Bulkhead
- Number of fireplaces: 1
- Fireplace features: Living Room
Interior area
- Total structure area: 2,320
- Total interior livable area: 2,320 sqft
- Finished area above ground: 2,320
Property
Parking
- Total spaces: 6
- Parking features: Attached, Garage Door Opener, Paved Drive, Shared Driveway, Off Street, Paved
- Attached garage spaces: 2
- Uncovered spaces: 4
Accessibility
- Accessibility features: No
Features
- Patio & porch: Screened, Deck - Composite
- Exterior features: Porch - Screened, Deck - Composite, Rain Gutters, Garden
- Frontage length: 40.00
Lot
- Size: 2.1 Acres
- Features: Wooded, Level
Details
- Parcel number: M:0012 B:0000 L:164,3951515
- Zoning: RR
Construction
Type & style
- Home type: SingleFamily
- Architectural style: Colonial
- Property subtype: Single Family Residence
Materials
- Frame
- Foundation: Concrete Perimeter
- Roof: Shingle
Condition
- Year built: 2001
Utilities & green energy
- Electric: Circuit Breakers, 200+ Amp Service
- Sewer: Private Sewer
- Water: Public
Community & HOA
Community
- Features: Shopping, Walk/Jog Trails, Conservation Area, Highway Access, House of Worship, Public School
HOA
- Has HOA: No
Location
- Region: Sunderland
Financial & listing details
- Price per square foot: $299/sqft
- Tax assessed value: $499,000
- Annual tax amount: $6,497
- Date on market: 8/1/2026
- Road surface type: Paved
Price history
| Date | Event | Price |
|---|---|---|
| 8/20/2026 | Sold | $693,000+3.4%$299/sqft |
Source: MLS PIN #73546069 Report a problem | ||
| 7/26/2026 | Pending sale | $669,900$289/sqft |
Source: MLS PIN #73546069 Report a problem | ||
| 7/12/2026 | Contingent | $669,900$289/sqft |
Source: MLS PIN #73546069 Report a problem | ||
| 7/7/2026 | Listed for sale | $669,900+49.5%$289/sqft |
Source: MLS PIN #73546069 Report a problem | ||
| 5/8/2019 | Sold | $448,000-2.6%$193/sqft |
Source: Public Record Report a problem | ||
| 3/13/2019 | Pending sale | $459,900$198/sqft |
Source: Jones Group REALTORS� #72406422 Report a problem | ||
| 2/11/2019 | Price change | $459,900-1.1%$198/sqft |
Source: Jones Group REALTORS� #72406422 Report a problem | ||
| 12/8/2018 | Listed for sale | $464,900$200/sqft |
Source: Jones Group REALTORS� #72406422 Report a problem | ||
| 12/1/2018 | Pending sale | $464,900$200/sqft |
Source: Jones Group REALTORS� #72406422 Report a problem | ||
| 10/29/2018 | Price change | $464,900-2.1%$200/sqft |
Source: Jones Group REALTORS� #72406422 Report a problem | ||
| 10/5/2018 | Price change | $474,900-2.7%$205/sqft |
Source: Jones Group REALTORS� #72406422 Report a problem | ||
| 8/7/2018 | Price change | $487,900-2.4%$210/sqft |
Source: Goggins Real Estate, Inc. #72340197 Report a problem | ||
| 7/23/2018 | Price change | $499,900-2.9%$215/sqft |
Source: Goggins Real Estate, Inc. #72340197 Report a problem | ||
| 6/6/2018 | Listed for sale | $515,000+123.9%$222/sqft |
Source: Goggins Real Estate, Inc. #72340197 Report a problem | ||
| 6/29/2001 | Sold | $230,000$99/sqft |
Source: Public Record Report a problem | ||
Public tax history
| Year | Property taxes | Tax assessment |
|---|---|---|
| 2025 | $6,497 -0.9% | $499,000 |
| 2024 | $6,557 +8.9% | $499,000 +6.1% |
| 2023 | $6,021 -1.4% | $470,400 +13.2% |
| 2022 | $6,106 +3.7% | $415,400 +9.3% |
| 2021 | $5,889 +0.4% | $380,200 +0.1% |
| 2020 | $5,867 +3.2% | $380,000 +2.5% |
| 2019 | $5,683 +6.2% | $370,700 +3.9% |
| 2018 | $5,351 +5.4% | $356,700 +0.8% |
| 2017 | $5,075 -1.5% | $353,900 +0.7% |
| 2016 | $5,154 +2.4% | $351,600 |
| 2015 | $5,031 +2.4% | $351,600 |
| 2014 | $4,915 +4.1% | $351,600 +0% |
| 2013 | $4,721 +3.6% | $351,500 |
| 2012 | $4,559 +1.3% | $351,500 |
| 2011 | $4,499 +2.5% | $351,500 +1.4% |
| 2010 | $4,388 -1.5% | $346,600 -5.8% |
| 2009 | $4,454 +0.3% | $368,100 |
| 2008 | $4,439 +0.2% | $368,100 +2.4% |
| 2007 | $4,431 +4% | $359,400 +13.6% |
| 2006 | $4,261 +2.6% | $316,300 +9.8% |
| 2005 | $4,152 | $288,100 |
| 2004 | $4,152 +30% | $288,100 +24.9% |
| 2003 | $3,194 | $230,600 |
Find assessor info on the county website
Neighborhood: 01375
Nearby homes
- $600,9003 bd2 ba2k sqft43 Country Ln, Sunderland, MA 01375Off Market
- $606,9003 bd2 ba1.5k sqft19 Pine Ct, Sunderland, MA 01375Off Market
- $586,5004 bd2 ba1.8k sqft46 Country Ln, Sunderland, MA 01375Off Market
- $720,0003 bd3 ba3.1k sqft18 Pine Ct, Sunderland, MA 01375Sold
- $505,9003 bd2 ba1.8k sqft198 Plumtree Rd, Sunderland, MA 01375Off Market
- $666,3003 bd3 ba3k sqft9 Pine Ct, Sunderland, MA 01375Off Market
- $554,3003 bd2 ba2k sqft44 Country Ln, Sunderland, MA 01375Off Market
- $644,2003 bd2 ba1.5k sqft107 N Plain Rd, Sunderland, MA 01375Off Market
Nearby schools
GreatSchools rating
- 6/10Sunderland Elementary SchoolGrades: PK-6Distance: 2 mi
- 6/10Frontier Regional SchoolGrades: 7-12Distance: 4.1 mi
Schools provided by the listing agent
- Elementary: Sunderland
- Middle: Frontier
- High: Frontier
Source: MLS PIN. This data may not be complete. We recommend contacting the local school district to confirm school assignments for this home.
Sell for more on Zillow
Get a Zillow Showcase℠ listing at no additional cost and you could sell for .
$693,400
2% more
+$13,868
With Zillow Showcase(estimated)
$707,268
Sell for more on Zillow
Get a Zillow Showcase℠ listing at no additional cost and you could sell for .
$693,400
2% more
+$13,868
With Zillow Showcase(estimated)
$707,268
- Massachusetts
- Franklin County
- Sunderland
- 01375
- 41 Country Ln
