Skip main navigation
Pending
  • $289,900

    41 Cove Ln, Ringgold, GA 30736

    4beds
    1,933sqft
    : 
    Loading
    Get pre-qualified
    Single Family Residence
    Built in 2026
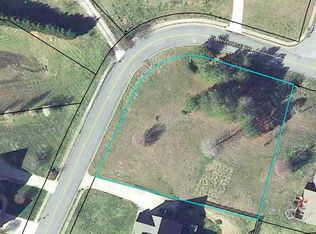
    0.36 Acres Lot
    $393,100 Zestimate®
    $150/sqft
    $40/mo HOA

    What's special

    Stainless steel appliancesWalk-in closetGranite countertopsLuxury vinyl plank flooringPendant lightingOversized primary suiteWelcoming island kitchen
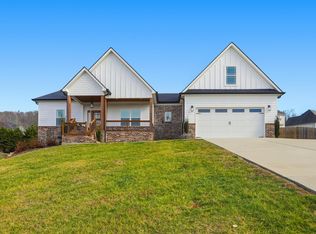
    Move-in ready in July! The Braselton II by Smith Douglas Homes is a new construction home in the desirable Hillcrest Park community, offering modern comfort and convenience. Located just 15 minutes from Chattanooga airport and 5 minutes from shopping, this home combines a prime location with stylish, functional living. It features 4 spacious bedrooms and 2.5 bathrooms, with a bright, open layout filled with natural light. The main level includes luxury vinyl plank flooring and a welcoming island kitchen with granite countertops, pendant lighting, stainless steel appliances, and open ironrailing stairs for a modern touch. Upstairs, the oversized primary suite offers a large, tiled showr and walk-in closet, along with 3 additional bedrooms. A covered patio provides the perfect space for relaxing or entertaining. This home delivers the ideal blend of style, space, and location. Seller incentives with use of preferred lender. Photos representative of plan, not of actual home.
    43 days
    |
    220
    |
    14
    |

    Zillow last checked:

    Listing updated:

    Listed by:

    David Woodard 423-716-7497,

    SDH Chattanooga LLC

    Source: Greater Chattanooga Realtors,MLS#: 1535618

      Facts & features

      Interior

      Bedrooms & bathrooms
      • Bedrooms: 4
      • Bathrooms: 3
      • Full bathrooms: 2
      • 1/2 bathrooms: 1
      Heating
      • Central, Electric
      Cooling
      • Central Air, Electric
      Appliances
      • Included: Disposal, Dishwasher, Electric Range, Microwave
      • Laundry: Laundry Room
      Features
      • Entrance Foyer, High Ceilings, Walk-In Closet(s)
      • Flooring: Carpet, Luxury Vinyl
      • Windows: Insulated Windows
      • Basement: None
      • Has fireplace: No
      Interior area
      • Total structure area: 1,933
      • Total interior livable area: 1,933 sqft
      • Finished area above ground: 1,933

      Property

      Parking
      • Total spaces: 2
      • Parking features: Driveway, Garage, Garage Door Opener, Garage Faces Front
      • Attached garage spaces: 2
      Accessibility
      • Accessibility features: Other
      Features
      • Levels: Two
      • Stories: 2
      • Patio & porch: Covered, Patio
      • Exterior features: None
      • Pool features: None
      • Spa features: None
      • Fencing: None
      Lot
      • Size: 0.36 Acres
      • Dimensions: 45 x 200.85
      • Features: Landscaped, Level
      Details
      • Additional structures: Other
      • Parcel number: 0021m041
      • Special conditions: Standard
      • Other equipment: None

      Construction

      Type & style
      • Home type: SingleFamily
      • Architectural style: Other
      • Property subtype: Single Family Residence
      Materials
      • HardiPlank Type
      • Foundation: Slab
      • Roof: Composition
      Condition
      • Under Construction
      • New construction: Yes
      • Year built: 2026
      Details
      • Builder name: Smith Douglas Homes
      • Warranty included: Yes

      Utilities & green energy

      • Sewer: Public Sewer
      • Water: Public
      • Utilities for property: Electricity Available, Sewer Available, Water Available

      Community & HOA

      Community
      • Features: None
      • Security: Smoke Detector(s)
      • Subdivision: Hillcrest Park
      HOA
      • Has HOA: Yes
      • Amenities included: None
      • Services included: Maintenance Grounds
      • HOA fee: $480 annually
      Location
      • Region: Ringgold

      Financial & listing details

      • Price per square foot: $150/sqft
      • Date on market: 5/28/2026
      • Listing terms: Cash,Conventional,FHA,VA Loan
      • Road surface type: Paved

        Estimated market value

        $393,100

        $373,000 - $413,000

        $2,654/mo

        Price history

        DateEventPrice
        6/30/2026Pending sale$289,900$150/sqft
        Source: Greater Chattanooga Realtors #1535618 Report a problem
        5/28/2026Listed for sale$289,900-10.2%$150/sqft
        Source: Greater Chattanooga Realtors #1535618 Report a problem
        5/26/2026Listing removed$322,740$167/sqft
        Source: Smith Douglas Homes Report a problem
        5/19/2026Listed for sale$322,740$167/sqft
        Source: GAMLS #10767736 Report a problem

        Public tax history

        Tax history is unavailable.

        Monthly payment

        Est. payment

        Payment breakdown

        Explore the cost of this home by adjusting the details. Changes won't be saved.
        All calculations are estimates and provided by Zillow, Inc. for informational purposes only. Actual amounts may vary.
        HOA fees may include property taxes on listings classified as Co-Ops. Contact the listing agent and/or owner for fee details.
        Mortgage interest rates are dependent on a number of factors, including credit score, down payment, and repayment length. Interest rate data provided by Zillow Group Marketplace, Inc. as of 1/1/1970 from various mortgage lenders with which we have lead or other similar arrangements; the Estimated Payment is an average of those rates.
        See how much you could borrow to make a competitive offer.

        Climate risks

        Neighborhood: 30736

        Getting around

        1 / 100
        Car-Dependent
        8 / 100
        Somewhat Bikeable

        Nearby schools

        GreatSchools rating
        Schools provided by the listing agent
        • Elementary: Boynton Elementary
        • Middle: Heritage Middle
        • High: Heritage High School

        Source: Greater Chattanooga Realtors. This data may not be complete. We recommend contacting the local school district to confirm school assignments for this home.

        A local agent can set up tours, give advice and negotiate with sellers.

        A local lender can help you make sure your offer is ready when you are.

        Browse local experts

        Similar homes