Skip main navigation
Sold for $905,000
  • $905,000

    41 Coventry Lane, West Barnstable, MA 02668

    3beds
    1,776sqft
    Single Family Residence
    Built in 1994
    0.69 Acres Lot
    $950,700 Zestimate®
    $510/sqft
    $3,862 Estimated rent

    Home value

    $950,700

    $856,000 - $1.06M

    $3,862/mo

    Zestimate® history
    Loading
    Loading...

    Owner options

    List your home for rent

    $3,862/mo

    Rent Zestimate®

    Find your next renter with Zillow Rental Manager. Plus, with online applications, you can quickly screen prospective tenants – for free.

    Learn more

    $3,862/mo

    Rent Zestimate®

    Refinance and save

    $5,318/mo

    Est. payment

    Refinancing to a lower rate could help reduce your monthly payments and save thousands over the life of the loan.

    See today's rates

    $5,318/mo

    Est. payment

    Explore your selling options

    Work with a Zillow partner agent

    Leverage their expertise and Zillow's premium Showcase listings to get your home seen by more buyers.

    Get started

    List with your own agent

    Get your home in front of millions of buyers by listing it on Zillow.

    Learn how to do it

    Sell it yourself

    Take full control of how buyers see your home on Zillow by listing For Sale by Owner (FSBO).

    List your home

    What's special

    Central airWhole-house generatorBeautifully tiled showerOutdoor showerSpacious single-level livingPrivate backyard oasisRefreshed kitchen
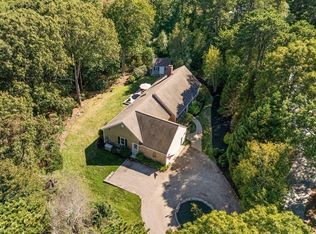
    Tucked into the sought-after Bodfish Farms II neighborhood, this rare gem delivers spacious, single-level living with a bright, airy contemporary vibe. Natural light pours into the open floor plan, where a soaring cathedral-ceiling kitchen flows into the living room--perfect for lively get-togethers by the fireplace or cozy evenings at home. Step outside to the deck and enjoy your private backyard oasis. The primary suite is smartly designed with brand-new wood floors, a walk-in closet you'll love, and a renovated bathroom with a stunning vanity, beautifully tiled shower and glass enclosure. Updates abound--refinished hardwood floors, refreshed kitchen and baths, central air, whole-house generator, irrigation, shed, and even an outdoor shower for that Cape Cod touch. All this in a prime West Barnstable location on the Sandwich line, just minutes to Sandy Neck Beach, highways, and conveniences--plus a neighborhood where pride of ownership shines.

    Zillow last checked:

    Listing updated:

    Listed by:

    Kim A Hanlon 508-274-4316,

    Alante Real Estate

    Bought with:

    Buyer Unrepresented

    cci.UnrepBuyer

    Source: CCIMLS,MLS#: 22504435MLS Logo

    Facts & features

    Interior

    Bedrooms & bathrooms
    • Bedrooms: 3
    • Bathrooms: 2
    • Full bathrooms: 2
    • Main level bathrooms: 2
    Primary bedroom
    • Description: Flooring: Wood
    • Features: Walk-In Closet(s), Closet
    • Level: First
    • Area: 201.17
    • Dimensions: 11.83 x 17
    Bedroom 2
    • Description: Flooring: Carpet
    • Features: Bedroom 2, Closet
    • Level: First
    • Area: 125.39
    • Dimensions: 12.33 x 10.17
    Bedroom 3
    • Description: Flooring: Carpet
    • Features: Bedroom 3, Closet
    • Level: First
    • Area: 148.28
    • Dimensions: 10.92 x 13.58
    Primary bathroom
    • Features: Private Full Bath
    Dining room
    • Description: Flooring: Wood
    • Features: Dining Room
    • Level: First
    • Area: 167.53
    • Dimensions: 12.33 x 13.58
    Kitchen
    • Description: Flooring: Tile,Stove(s): Gas
    • Features: Kitchen, Breakfast Bar, Cathedral Ceiling(s), Kitchen Island, Recessed Lighting
    • Level: First
    • Area: 163
    • Dimensions: 12 x 13.58
    Living room
    • Description: Fireplace(s): Wood Burning,Flooring: Wood,Door(s): Sliding
    • Features: Cathedral Ceiling(s), Living Room, Built-in Features
    • Level: First
    • Area: 253.56
    • Dimensions: 18.67 x 13.58
    Heating
    • Hot Water
    Cooling
    • Central Air
    Appliances
    • Included: Dishwasher, Refrigerator, Gas Range, Microwave, Gas Water Heater
    • Laundry: Laundry Room, First Floor
    Features
    • Recessed Lighting, Pantry, Linen Closet, HU Cable TV
    • Flooring: Hardwood, Carpet, Tile
    • Doors: Sliding Doors
    • Windows: Skylight(s)
    • Basement: Bulkhead Access,Interior Entry,Full
    • Number of fireplaces: 1
    • Fireplace features: Wood Burning
    Interior area
    • Total structure area: 1,776
    • Total interior livable area: 1,776 sqft

    Property

    Parking
    • Total spaces: 10
    • Parking features: Garage - Attached, Open
    • Attached garage spaces: 2
    • Has uncovered spaces: Yes
    Features
    • Stories: 1
    • Entry location: First Floor
    • Patio & porch: Deck
    • Exterior features: Outdoor Shower
    Lot
    • Size: 0.69 Acres
    • Features: Major Highway, Cleared, Level, Cul-De-Sac
    Details
    • Additional structures: Outbuilding
    • Parcel number: 110004003
    • Zoning: RF
    • Special conditions: None

    Construction

    Type & style
    • Home type: SingleFamily
    • Architectural style: Ranch
    • Property subtype: Single Family Residence
    Materials
    • Clapboard, Shingle Siding
    • Foundation: Poured
    • Roof: Asphalt, Pitched
    Condition
    • Actual
    • New construction: No
    • Year built: 1994

    Utilities & green energy

    • Sewer: Septic Tank, Private Sewer
    • Water: Well

    Community & neighborhood

    Location
    • Region: West Barnstable

    Other

    Other facts
    • Listing terms: Conventional
    • Road surface type: Paved

    Price history

    DateEventPrice
    11/6/2025Sold$905,000+0.6%$510/sqft
    Source: CCIMLS #22504435 Report a problem
    10/2/2025Pending sale$900,000$507/sqft
    Source: CCIMLS #22504435 Report a problem
    9/15/2025Listed for sale$900,000+109.3%$507/sqft
    Source: CCIMLS #22504435 Report a problem
    12/27/2013Sold$430,000+7.5%$242/sqft
    Source: CCIMLS #21310491 Report a problem
    4/4/2011Sold$400,000$225/sqft
    Source: CCIMLS #21100277 Report a problem

    Public tax history

    Tax history is unavailable.

    Neighborhood: West Barnstable

    Nearby schools

    GreatSchools rating
    Schools provided by the listing agent
    • District: Barnstable

    Source: CCIMLS. This data may not be complete. We recommend contacting the local school district to confirm school assignments for this home.

    Get a cash offer in 3 minutes
    Find out how much your home could sell for in as little as 3 minutes with a no-obligation cash offer.
    Estimated market value
    $950,700
    Get a cash offer in 3 minutes
    Find out how much your home could sell for in as little as 3 minutes with a no-obligation cash offer.
    Estimated market value
    $950,700