Skip main navigation
Pending
  • $599,000

    41 Craig Street, Hazlet, NJ 07730

    3beds
    --sqft
    : 
    $3,999/mo
    Get pre-qualified
    Single Family Residence
    Built in 1960
    -- sqft lot
    $626,500 Zestimate®
    $--/sqft
    $-- HOA

    What's special

    Updated kitchenVaulted ceilingsRecessed lightingGleaming hardwood floorsPerfect outdoor retreatFully fenced backyardStainless steel appliances
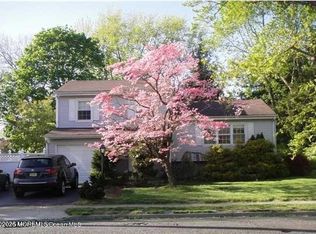
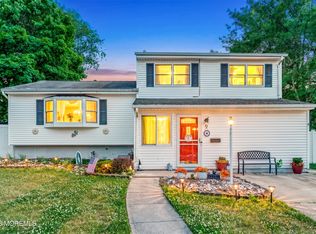
    Don't miss this well maintained home offering the perfect blend of comfort and convenience. Featuring 3 bedrooms upstairs plus a dedicated home office on the 1st level, this home provides flexible living space to fit today's lifestyle. The updated kitchen boasts granite countertops and stainless steel appliances, and flows seamlessly into the main living and dining areas. The living room and dining room combo, with gleaming hardwood floors, vaulted ceilings & recessed lighting, is ideal for everyday living & entertaining. Outside, enjoy a perfect outdoor retreat with a fully fenced backyard complete w/paver patio & newer deck. Commuters will love the unbeatable location, minutes to the NYC train, Conveniently located near schools, shopping, restaurants, parks, & major roadways, too!
    31 days
    |
    1,646
    |
    65
    |

    Likely to sell faster than

    Zillow last checked:

    Listing updated:

    Listed by:

    Brittany Yamaguchi 561-307-5252,

    Corcoran Baer & McIntosh

    Source: MoreMLS,MLS#: 22621392MLS Logo

      Facts & features

      Interior

      Bedrooms & bathrooms
      • Bedrooms: 3
      • Bathrooms: 2
      • Full bathrooms: 1
      • 1/2 bathrooms: 1
      Bedroom
      • Area: 130
      • Dimensions: 13 x 10
      Bedroom
      • Area: 100
      • Dimensions: 10 x 10
      Other
      • Area: 154
      • Dimensions: 14 x 11
      Dining room
      • Area: 120
      • Dimensions: 12 x 10
      Family room
      • Area: 165
      • Dimensions: 15 x 11
      Foyer
      • Area: 64
      • Dimensions: 8 x 8
      Kitchen
      • Area: 70
      • Dimensions: 10 x 7
      Living room
      • Area: 221
      • Dimensions: 17 x 13
      Office
      • Area: 121
      • Dimensions: 11 x 11
      Heating
      • Natural Gas, Forced Air
      Cooling
      • Central Air
      Features
      • Basement: Crawl Space
      • Attic: Attic

      Property

      Parking
      • Parking features: Asphalt, Driveway
      • Has attached garage: Yes
      • Has uncovered spaces: Yes
      Features
      • Levels: Split Level
      • Stories: 3
      • Exterior features: Swingset, Lighting
      • Fencing: Fenced Area
      Lot
      • Features: Corner Lot
      • Topography: Level
      Details
      • Parcel number: 1800241000000016
      • Zoning description: Residential, Single Family

      Construction

      Type & style
      • Home type: SingleFamily
      • Property subtype: Single Family Residence
      Condition
      • Year built: 1960

      Utilities & green energy

      • Sewer: Public Sewer

      Community & HOA

      Community
      • Subdivision: None
      HOA
      • Has HOA: No
      Location
      • Region: Hazlet

      Financial & listing details

      • Tax assessed value: $533,000
      • Annual tax amount: $10,628
      • Date on market: 7/14/2026
      • Inclusions: Outdoor Lighting, Washer, Window Treatments, Swing Set, Blinds/Shades, Ceiling Fan(s), Dishwasher, Dryer, Light Fixtures, Microwave, Stove, Refrigerator, Attic Fan, Gas Cooking, Humidifier
      • Exclusions: Deep Freezer, 2 Ring Cameras

        Estimated market value

        $626,500

        $595,000 - $658,000

        $3,621/mo

        Price history

        DateEventPrice
        7/25/2026Pending sale$599,000
        Source: MoreMLS #22621392 Report a problem
        7/14/2026Listed for sale$599,000+71.1%
        Source: MoreMLS #22621392 Report a problem
        7/8/2019Sold$350,000-1.4%
        Source: MoreMLS #21915547 Report a problem
        4/15/2019Listed for sale$355,000
        Source: Diane Turton, Realtors-Rumson #21915547 Report a problem

        Public tax history

        YearProperty taxesTax assessment
        2025$10,863 +13.3%$533,000 +13.3%
        2024$9,585 +0.6%$470,300 +5.4%
        2023$9,531 +8.3%$446,000 +22.9%
        2022$8,802 +1%$362,800 +6.7%
        2021$8,718 +5.7%$339,900 +2.6%
        2020$8,249 +10.9%$331,200 +5.3%
        2019$7,441 $314,500 +2.7%
        2018$7,441 -4.3%$306,100 +2.8%
        2017$7,776 -0.6%$297,800 +0.9%
        2016$7,826 +4.7%$295,100 -0.9%
        2015$7,476 +1%$297,800 +11.6%
        2014$7,404 +6.1%$266,800
        2013$6,975 +1.4%$266,800 -8.3%
        2012$6,876 +3.3%$291,100
        2011$6,655 +4.5%$291,100
        2010$6,366 -8.7%$291,100
        2009$6,975 $291,100 +100.5%
        2008-- $145,200
        2007-- $145,200
        2006-- $145,200
        2005-- $145,200
        2003-- $145,200
        2002-- $145,200
        2001-- $145,200
        Find assessor info on the county website

        Monthly payment

        Est. payment

        Payment breakdown

        Explore the cost of this home by adjusting the details. Changes won't be saved.
        All calculations are estimates and provided by Zillow, Inc. for informational purposes only. Actual amounts may vary.
        HOA fees may include property taxes on listings classified as Co-Ops. Contact the listing agent and/or owner for fee details.
        See how much you could borrow to make a competitive offer.

        Climate risks

        Neighborhood: 07730

        Getting around

        58 / 100
        Somewhat Walkable
        40 / 100
        Somewhat Bikeable

        Nearby schools

        GreatSchools rating
        Schools provided by the listing agent
        • Elementary: Raritan Vly
        • Middle: Hazlet Middle
        • High: Raritan

        Source: MoreMLS. This data may not be complete. We recommend contacting the local school district to confirm school assignments for this home.

        A local agent can set up tours, give advice and negotiate with sellers.

        A local lender can help you make sure your offer is ready when you are.

        Browse local experts

        Similar homes