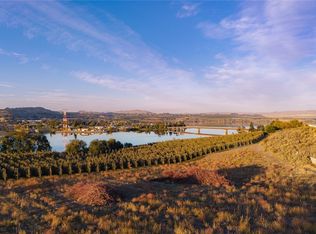
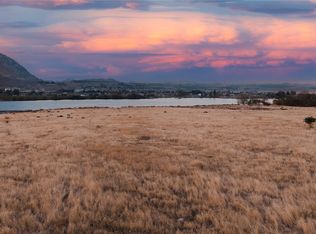
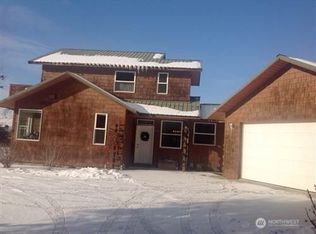
Exceptional Columbia River opportunity with room to live, play, host and invest. On 10 flat, usable acres with breathtaking river and sunset views, this property has a four-bedroom farmhouse, a massive shop, separate six-unit worker housing, private beach access, and irrigation rights—plus lawns and a riverfront made for weddings and events. Two minutes from town and the boat launch, daily river life and special occasions sit side by side. Swim, fish, boat, paddleboard, and entertain on your private beach. At dusk, sunsets paint the sky—the same light that can frame a ceremony, reception, or family gathering. The farmhouse has four bedrooms and works as a full-time home, vacation place, or weekend escape. The acreage fits animals, gardens, recreation, equipment, and future plans. The massive shop stores boats, vehicles, and tools, and can support event setup. Separate six-unit housing adds versatility: six living units, two bathrooms, one kitchen, and one laundry room. Use it for workers, bridal-party stays, guest lodging, or rental income, subject to approvals. Near Gamble Sands Golf Course and 20 miles north of Lake Chelan, recreation, waterfront adventure, and small-town convenience are close by. Whether you want a private river home, income potential, or a scenic venue for weddings and gatherings, this offering stands apart. Acreage, beach access, improvements, and location like this are hard to find. Come walk the grounds and picture living and your next celebration here
Active
Listed by: Latham Realty Unlimited Inc • Jeff T. Latham • 425-345-4920
Price cut: $25K (10/28)
$625,000
41 Crane Orchard Road, Brewster, WA 98812
16beds
1,680sqft
Single Family Residence
Built in 1946
9.54 Acres Lot
$-- Zestimate®
$372/sqft
$-- HOA
What's special
Sunsets paint the skyFour-bedroom farmhousePrivate beach access
- --
- on Zillow
- 334
- views
- 16
- saves
Likely to sell faster than
Zillow last checked:
Listing updated:
Listed by:
Jeff T. Latham 425-345-4920 jeff@lathamre.com,
Latham Realty Unlimited Inc
Source: NWMLS as distributed by MLS GRID,MLS#: 2596564
Facts & features
Interior
Bedrooms & bathrooms
- Bedrooms: 16
- Bathrooms: 5
- Full bathrooms: 5
- Main level bathrooms: 3
- Main level bedrooms: 8
Primary bedroom
- Level: Main
Bedroom
- Level: Main
Bedroom
- Level: Main
Bedroom
- Level: Main
Bedroom
- Level: Main
Bedroom
- Level: Main
Bedroom
- Level: Main
Bedroom
- Level: Main
Bedroom
- Level: Lower
Bedroom
- Level: Lower
Bathroom full
- Level: Main
Bathroom full
- Level: Main
Bathroom full
- Level: Main
Entry hall
- Level: Main
Kitchen with eating space
- Level: Main
Kitchen without eating space
- Level: Main
Living room
- Level: Main
Utility room
- Level: Main
Utility room
- Level: Main
Heating
- Baseboard, Electric
Cooling
- None
Appliances
- Included: Water Heater: Electric
Features
- Basement: Finished
- Has fireplace: No
Interior area
- Total structure area: 1,680
- Total interior livable area: 1,680 sqft
Property
Parking
- Parking features: Driveway, Off Street, RV Parking
Features
- Levels: One
- Stories: 1
- Entry location: Main
- Patio & porch: Water Heater
- Has view: Yes
- View description: City, Mountain(s), River, Territorial
- Has water view: Yes
- Water view: River
- Waterfront features: River
Lot
- Size: 9.54 Acres
- Features: Paved, Irrigation, Outbuildings, RV Parking, Shop
- Topography: Level,Partial Slope
- Residential vegetation: Fruit Trees, Garden Space
Details
- Additional structures: ADU Beds: 6, ADU Baths: 2
- Parcel number: 30242310002
- Zoning description: Jurisdiction: County
- Special conditions: Standard
Construction
Type & style
- Home type: SingleFamily
- Architectural style: 1 Story w/Bsmnt.
- Property subtype: Single Family Residence
Materials
- Wood Siding
- Foundation: Poured Concrete
- Roof: Metal
Condition
- Year built: 1946
Utilities & green energy
- Electric: Company: Douglas County PUD
- Sewer: Septic Tank, Company: Septic
- Water: Shared Well, Company: Shared Well
Community & HOA
Community
- Subdivision: Brewster
Location
- Region: Brewster
Financial & listing details
- Price per square foot: $372/sqft
- Tax assessed value: $854,500
- Annual tax amount: $5,467
- Date on market: 10/23/2026
- Listing terms: Conventional
Estimated market value
Not available
Estimated sales range
Not available
$1,907/mo
Price history
| Date | Event | Price |
|---|---|---|
| 10/28/2026 | Price change | $625,000-3.8%$372/sqft |
Source:  NWMLS as distributed by MLS GRID #2596564 Report a problem | ||
| 10/23/2026 | Listed for sale | $650,000$387/sqft |
Source: NWMLS as distributed by MLS GRID #2596564 Report a problem | ||
Public tax history
| Year | Property taxes | Tax assessment |
|---|---|---|
| 2025 | $5,407 +27.3% | $515,500 +26.3% |
| 2024 | $4,249 -36.5% | $408,000 -34.6% |
| 2023 | $6,690 -7% | $623,700 +2.6% |
| 2022 | $7,195 -7.1% | $607,800 -1% |
| 2021 | $7,746 +0.5% | $614,100 -4.5% |
| 2020 | $7,710 -10.6% | $643,200 +36.4% |
| 2018 | $8,625 | $471,400 |
| 2017 | $8,625 -9.6% | $471,400 -0.1% |
| 2016 | $9,545 +1.2% | $471,700 -1.3% |
| 2015 | $9,428 +23.6% | $477,900 -27.3% |
| 2014 | $7,629 | $657,700 +28.3% |
| 2011 | -- | $512,800 +14.6% |
| 2010 | -- | $447,400 |
| 2009 | -- | $447,400 |
Find assessor info on the county website
Monthly payment
Est. payment