Welcome to this absolutely charming brick Tudor-style home in Albany's popular Buckingham Lake -Crestwood neighborhood. Built in 1940, this 3-bedroom, 1.5-bath home features arched entryways, a wood-burning fireplace, hardwood floors, and an updated eat-in kitchen with pantry, breakfast nook, and sitting area. A first-floor bedroom with built-ins and deep closet currently serves as an office and is conveniently located next to the neutral half bath. The second floor offers a full updated tile bath with a large, fabulous skylight. Also upstairs are two generously sized bedrooms, including the primary, which features a walk-in closet and built-in drawers and shelving. Enjoy outdoor living on the lovely screened-in back porch and an attached garage, fenced back yard, mature landscaping and inground sprinklers complete this inviting property. 41 Crescent Drive blends suburban comfort with city convenience—ready to welcome its next owner.
Closed
$330,000
41 Crescent Drive, Albany, NY 12208
3beds
1,500sqft
Single Family Residence, Residential
Built in 1940
4,791 Square Feet Lot
$346,300 Zestimate®
$220/sqft
$2,341 Estimated rent
Home value
$346,300
$305,000 - $391,000
$2,341/mo
Zestimate® history
Owner options
List your home for rent
$2,341/mo
Rent Zestimate®
Find your next renter with Zillow Rental Manager. Plus, with online applications, you can quickly screen prospective tenants – for free.
$2,341/mo
Rent Zestimate®
Refinance and save
$2,378/mo
Est. payment
Refinancing to a lower rate could help reduce your monthly payments and save thousands over the life of the loan.
$2,378/mo
Est. payment
Explore your selling options
Work with a Zillow partner agent
Leverage their expertise and Zillow's premium Showcase listings to get your home seen by more buyers.
Get startedList with your own agent
Get your home in front of millions of buyers by listing it on Zillow.
Learn how to do itSell it yourself
Take full control of how buyers see your home on Zillow by listing For Sale by Owner (FSBO).
List your homeWhat's special
Inground sprinklersBrick tudor-style homeGenerously sized bedroomsAttached garageSitting areaWood-burning fireplaceBreakfast nook
Zillow last checked:
Listing updated:
Listed by:
Cathy B Griffin 518-331-1412,
KW Platform
Bought with:
Donald Smith, 30SM0655779
KW Platform
Source: Global MLS,MLS#: 202530164
Facts & features
Interior
Bedrooms & bathrooms
- Bedrooms: 3
- Bathrooms: 2
- Full bathrooms: 1
- 1/2 bathrooms: 1
Primary bedroom
- Level: Second
Bedroom
- Description: Office
- Level: First
Bedroom
- Level: Second
Half bathroom
- Level: First
Full bathroom
- Level: Second
Dining room
- Level: First
Kitchen
- Level: First
Living room
- Level: First
Other
- Description: Sitting Room/E-I area
- Level: First
Heating
- Hot Water
Cooling
- Wall Unit(s)
Appliances
- Included: Dishwasher, Freezer, Microwave, Range, Refrigerator, Tankless Water Heater, Washer/Dryer
- Laundry: In Basement
Features
- High Speed Internet, Ceiling Fan(s), Walk-In Closet(s), Built-in Features, Ceramic Tile Bath, Eat-in Kitchen
- Flooring: Tile, Vinyl, Wood, Carpet
- Doors: Sliding Doors
- Basement: Full
- Number of fireplaces: 1
- Fireplace features: Living Room, Wood Burning
Interior area
- Total structure area: 1,500
- Total interior livable area: 1,500 sqft
- Finished area above ground: 1,500
- Finished area below ground: 0
Property
Parking
- Total spaces: 3
- Parking features: Off Street, Paved, Attached, Driveway, Garage Door Opener
- Garage spaces: 1
- Has uncovered spaces: Yes
Features
- Patio & porch: Rear Porch, Screened
- Exterior features: Lighting
- Fencing: Back Yard,Fenced
Lot
- Size: 4,791 Square Feet
- Features: Level, Private, Sprinklers In Front, Sprinklers In Rear, Landscaped
Details
- Parcel number: 010100 64.70117
- Special conditions: Standard
Construction
Type & style
- Home type: SingleFamily
- Architectural style: Cape Cod
- Property subtype: Single Family Residence, Residential
Materials
- Brick
- Foundation: Block
- Roof: Asphalt
Condition
- New construction: No
- Year built: 1940
Utilities & green energy
- Electric: 100 Amp Service, Circuit Breakers
- Sewer: Public Sewer
- Water: Public
- Utilities for property: Cable Available
Community & HOA
HOA
- Has HOA: No
Location
- Region: Albany
Financial & listing details
- Price per square foot: $220/sqft
- Tax assessed value: $273,958
- Annual tax amount: $6,750
- Date on market: 11/26/2025
Price history
| Date | Event | Price |
|---|---|---|
| 1/7/2026 | Sold | $330,000+10%$220/sqft |
Source:  Global MLS #202530164 Report a problem Global MLS #202530164 Report a problem | ||
| 12/1/2025 | Pending sale | $300,000$200/sqft |
Source: Global MLS #202530164 Report a problem | ||
| 11/26/2025 | Listed for sale | $300,000+81.8%$200/sqft |
Source: Global MLS #202530164 Report a problem | ||
| 10/17/2003 | Sold | $165,000$110/sqft |
Source: Global MLS #2322322 Report a problem | ||
Public tax history
| Year | Property taxes | Tax assessment |
|---|---|---|
| 2025 | -- | $263,000 |
| 2024 | -- | $263,000 +27.1% |
| 2023 | -- | $207,000 |
| 2022 | -- | $207,000 |
| 2021 | -- | $207,000 |
| 2020 | -- | $207,000 |
| 2019 | -- | $207,000 |
| 2018 | -- | $207,000 |
| 2017 | $7,248 -4.6% | $207,000 |
| 2016 | $7,594 | $207,000 -7.8% |
| 2015 | -- | $224,500 |
| 2014 | -- | $224,500 |
| 2013 | -- | $224,500 |
| 2012 | -- | $224,500 |
| 2011 | -- | $224,500 |
| 2010 | -- | $224,500 |
| 2009 | -- | $224,500 |
| 2008 | -- | $224,500 |
| 2007 | -- | $224,500 +86.5% |
| 2006 | -- | $120,400 |
| 2005 | -- | $120,400 |
| 2004 | -- | $120,400 |
| 2003 | -- | $120,400 +9% |
| 2002 | -- | $110,500 |
| 2001 | -- | $110,500 |
| 2000 | -- | $110,500 |
Find assessor info on the county website
Neighborhood: Buckingham Lake - Crestwood
Nearby homes
- $272,0003 bd2 ba1.7k sqft43 Crescent Dr, Albany, NY 12208Sold

- $276,4002 bd2 ba1.2k sqft39 Crescent Dr, Albany, NY 12208Off Market
- $224,1002 bd1 ba904 sqft37 Crescent Dr, Albany, NY 12208Off Market
- $342,4003 bd1 ba1.5k sqft45 Crescent Dr, Albany, NY 12208Off Market
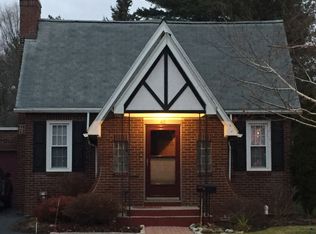
- $331,7005 bd1 ba1.9k sqft35 Crescent Dr, Albany, NY 12208Off Market
- $349,3004 bd2 ba2.5k sqft47 Crescent Dr, Albany, NY 12208Off Market
- $309,8003 bd1 ba1.5k sqft26 Crescent Dr, Albany, NY 12208Off Market
- $370,5003 bd2 ba1.3k sqft32 Home Ave, Albany, NY 12208Off Market
Nearby schools
GreatSchools rating
- 7/10New Scotland Elementary SchoolGrades: PK-5Distance: 1.4 mi
- 5/10William S Hackett Middle SchoolGrades: 6-8Distance: 2.6 mi
- 4/10Albany High SchoolGrades: 9-12Distance: 2 mi
Schools provided by the listing agent
- Elementary: New Scotland Elementary
- High: Albany
Source: Global MLS. This data may not be complete. We recommend contacting the local school district to confirm school assignments for this home.
- New York
- Albany County
- Albany
- 12208
- Buckingham Lake - Crestwood
- 41 Crescent Drive
