Skip main navigation
Closed
  • $1,350,000

    41 CRYSTAL SANDS Court, Ponte Vedra, FL 32081

    5beds
    3,553sqft
    Single Family Residence
    Built in 2024
    -- sqft lot
    $1,455,100 Zestimate®
    $380/sqft
    $5,758 Estimated rent

    Home value

    $1,455,100

    $1.35M - $1.57M

    $5,758/mo

    Zestimate® history
    Loading
    Loading...

    Owner options

    List your home for rent

    $5,758/mo

    Rent Zestimate®

    Find your next renter with Zillow Rental Manager. Plus, with online applications, you can quickly screen prospective tenants – for free.

    Learn more

    $5,758/mo

    Rent Zestimate®

    Refinance and save

    $10,222/mo

    Est. payment

    Refinancing to a lower rate could help reduce your monthly payments and save thousands over the life of the loan.

    See today's rates

    $10,222/mo

    Est. payment

    Explore your selling options

    Work with a Zillow partner agent

    Leverage their expertise and Zillow's premium Showcase listings to get your home seen by more buyers.

    Get started

    List with your own agent

    Get your home in front of millions of buyers by listing it on Zillow.

    Learn how to do it

    Sell it yourself

    Take full control of how buyers see your home on Zillow by listing For Sale by Owner (FSBO).

    List your home

    What's special

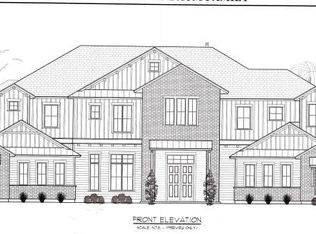
    Stately curb appeal and modern, clean design! Nestled on a lightly traveled cul-de-sac homesite, The Coppinger floor plan is made for space and comfort. With the expansive layout, and dramatic soaring ceilings, this home is designed to impress. Cook up a chef style meal or host an elaborate event in your Gourmet Kitchen as you enjoy all the natural light from the abundance of oversized windows throughout. We have extended the Lanai to help set the tempo for a relaxing and enjoyable space for many years to come. Your Owner's Retreat has also been extended to allow you to float away into your very own oasis after each long day. You'll love the Owner's Spa Bathroom Retreat, with a beautiful free-standing bathtub for the ultimate luxury feeling you deserve. Working from home will provide the perfect comfort as you relax into your private enclosed study. Step out into the open concept space while creating wonderful memories in this light, bright and tastefully designed home. Settle in with the family and rest assured you'll have ample closet and storage space plus a 3 Car Tandem Garage to fit the golf cart! Ready Feb. 2024

    Zillow last checked:

    Listing updated:

    Listed by:

    ROBERT F ST PIERRE 813-422-6183,

    WEEKLEY HOMES REALTY 904-416-0041

    Bought with:

    NON MLS (realMLS)

    NON MLS (realMLS)

    Source: realMLS,MLS#: 1240349MLS Logo

    Facts & features

    Interior

    Bedrooms & bathrooms
    • Bedrooms: 5
    • Bathrooms: 5
    • Full bathrooms: 4
    • 1/2 bathrooms: 1
    Primary bedroom
    • Level: First
    Bedroom 1
    • Level: First
    Bedroom 2
    • Level: Second
    Bedroom 3
    • Level: Second
    Bedroom 4
    • Level: Second
    Dining room
    • Description: Separate Dining Room
    • Level: First
    Family room
    • Level: First
    Kitchen
    • Level: First
    Other
    • Description: STUDY
    • Level: First
    Heating
    • Central
    Cooling
    • Central Air
    Appliances
    • Included: Dishwasher, Disposal, Gas Cooktop, Gas Range, Gas Water Heater, Tankless Water Heater
    • Laundry: Electric Dryer Hookup, Washer Hookup
    Features
    • Kitchen Island, Pantry, Primary Bathroom -Tub with Separate Shower, Split Bedrooms
    • Flooring: Vinyl
    Interior area
    • Total interior livable area: 3,553 sqft

    Property

    Parking
    • Total spaces: 3
    • Parking features: Attached, Garage
    • Attached garage spaces: 3
    Features
    • Stories: 2
    • Patio & porch: Porch, Screened
    • Pool features: None
    Lot
    • Dimensions: 70' WIDE
    Details
    • Parcel number: 00000000
    • Zoning description: PUD

    Construction

    Type & style
    • Home type: SingleFamily
    • Property subtype: Single Family Residence
    Materials
    • Fiber Cement, Frame
    • Roof: Shingle
    Condition
    • Under Construction
    • New construction: Yes
    • Year built: 2024

    Utilities & green energy

    • Water: Public

    Community & HOA

    Community
    • Security: Smoke Detector(s)
    • Subdivision: Nocatee
    HOA
    • Has HOA: Yes
    • Amenities included: Clubhouse, Fitness Center, Tennis Court(s), Trash
    • HOA fee: $1,500 annually
    Location
    • Region: Ponte Vedra

    Financial & listing details

    • Price per square foot: $380/sqft
    • Date on market: 1/31/2024
    • Listing terms: Cash,Conventional,FHA,VA Loan

    Price history

    DateEventPrice
    7/9/2024Sold$1,350,000-7%$380/sqft
    Source: realMLS #1240349 Report a problem
    5/21/2024Pending sale$1,451,291$408/sqft
    Source: realMLS #1240349 Report a problem
    3/2/2024Price change$1,451,291+0.2%$408/sqft
    Source: realMLS #1240349 Report a problem
    2/13/2024Price change$1,448,563+0%$408/sqft
    Source: realMLS #1240349 Report a problem
    1/31/2024Listed for sale$1,448,054+2.4%$408/sqft
    Source: realMLS #1240349 Report a problem
    1/11/2024Listing removed--
    Source: realMLS #1240349 Report a problem
    1/10/2024Listed for sale$1,414,654+6.3%$398/sqft
    Source: realMLS #1240349 Report a problem
    12/4/2023Listing removed--
    Source: realMLS #1240349 Report a problem
    12/1/2023Listed for sale$1,331,254+8.7%$375/sqft
    Source: realMLS #1240349 Report a problem
    10/17/2023Listing removed--
    Source: realMLS #1240349 Report a problem
    10/4/2023Listed for sale$1,224,254+2.1%$345/sqft
    Source: realMLS #1240349 Report a problem
    9/7/2023Listing removed--
    Source: realMLS #1240349 Report a problem
    9/1/2023Listed for sale$1,199,256+1.4%$338/sqft
    Source: realMLS #1240349 Report a problem
    8/14/2023Listing removed--
    Source: realMLS #1240349 Report a problem
    8/1/2023Listed for sale$1,183,066$333/sqft
    Source: realMLS #1240349 Report a problem

    Public tax history

    Tax history is unavailable.

    Neighborhood: 32081

    Nearby schools

    GreatSchools rating
    Schools provided by the listing agent
    • Elementary: Pine Island Academy
    • Middle: Pine Island Academy
    • High: Allen D. Nease

    Source: realMLS. This data may not be complete. We recommend contacting the local school district to confirm school assignments for this home.

    Get a cash offer in 3 minutes
    Find out how much your home could sell for in as little as 3 minutes with a no-obligation cash offer.
    Estimated market value
    $1,455,100
    Get a cash offer in 3 minutes
    Find out how much your home could sell for in as little as 3 minutes with a no-obligation cash offer.
    Estimated market value
    $1,455,100