Welcome to your dream home where modern style, space, and entertaining come together seamlessly. This stunning 4-bedroom, 3-bath ranch style pool home sits on a premium .26 acre pond front lot in a quiet cul-de-sac, offering exceptional privacy and breathtaking water views. Enjoy the benefits of a low HOA and no CDD fees community.
Spanning approximately 2,700 sq ft, this home features a spacious open floor plan with soaring 9.5 foot ceilings in the main living areas, creating a bright and inviting atmosphere. Elevated design details include shiplap accents throughout the home and custom board and batten trim, adding timeless character and style. The living room is a true showpiece with a custom-built shiplap fireplace wall, perfect for relaxing or hosting guests.
The chefs kitchen is the heart of the home, complete with 42 inch white shaker cabinets, large island, granite countertops, and a brand new Samsung Bespoke fridge, making it ideal for both everyday living and entertaining. Step outside to your private backyard oasis, where a beautiful salt water pool takes center stage perfect for swimming, cooling off on warm Florida days, hot tub, and hosting unforgettable gatherings. Surrounded by lush, tropical landscaping and enhanced by over 2,000 sq ft of pavers, this outdoor space offers a serene, resort style feel with incredible privacy. Enjoy a screened in patio and a custom outdoor kitchen featuring a Blackstone grill and Big Green Egg, ideal for entertaining year round. The fully fenced yard also includes a huge side yard, providing additional space for recreation, pets, or play all overlooking 160ft of a peaceful pond view.
The owner's suite is generously sized with a spa like bathroom, frameless glass shower, and a large walk in closet. All bathrooms have been tastefully updated with quartz countertops and new shaker cabinets, offering a clean, modern look throughout. Additional upgrades include a newer high efficiency AC, smart thermostat, updated flooring in bedrooms with a blend of wood and tile throughout, and a three car garage with epoxy flooring.
Practical features continue with an extended driveway and a well equipped laundry room featuring brand new LG high efficiency washer and dryer, cabinetry and a sink.
Located in the highly sough after Durbin area of St Johns County, this home is zoned for top A rated schools and is just minutes from premier shopping, dining, and entertainment.
This is more than a home, it's a lifestyle. A rare opportunity to own a private, upgraded pool home on a premium lot in one of the area's most desirable communities.
Pictures coming soon.
Active under contract
$709,900
41 CUPCAKE CT Court, St. Johns, FL 32259
4beds
2,667sqft
:
Get pre-qualified$4,626/mo
Single Family Residence
Built in 2016
0.26 Acres Lot
$-- Zestimate®
$266/sqft
$100/mo HOA
What's special
Fully fenced yardModern styleLarge islandHot tubBeautiful salt water poolIncredible privacyGranite countertops
- 94 days |
- 1,074 |
- 56 |
Likely to sell faster than
Zillow last checked:
Listing updated:
Listed by:
ANDREA DUDERIJA LLC 904-294-6477,
LPT REALTY LLC 877-366-2213
Source: realMLS,MLS#: 2140870
Facts & features
Interior
Bedrooms & bathrooms
- Bedrooms: 4
- Bathrooms: 3
- Full bathrooms: 3
Heating
- Central, Electric, Heat Pump
Cooling
- Central Air, Electric
Appliances
- Included: Convection Oven, Dishwasher, Disposal, Double Oven, Dryer, Electric Cooktop, Electric Oven, Electric Water Heater, ENERGY STAR Qualified Dishwasher, ENERGY STAR Qualified Dryer, ENERGY STAR Qualified Freezer, ENERGY STAR Qualified Refrigerator, ENERGY STAR Qualified Washer, ENERGY STAR Qualified Water Heater, Ice Maker, Microwave, Refrigerator
- Laundry: Electric Dryer Hookup, Washer Hookup
Features
- Breakfast Bar, Ceiling Fan(s), Entrance Foyer, Kitchen Island, Open Floorplan, Pantry, Primary Bathroom -Tub with Separate Shower, Smart Home, Smart Thermostat, Vaulted Ceiling(s), Walk-In Closet(s)
- Flooring: Laminate, Tile
- Has fireplace: Yes
- Fireplace features: Electric
Interior area
- Total interior livable area: 2,667 sqft
Property
Parking
- Total spaces: 3
- Parking features: Additional Parking, Garage
- Garage spaces: 3
Features
- Levels: One and One Half
- Stories: 1
- Patio & porch: Covered, Rear Porch, Screened
- Exterior features: Outdoor Kitchen
- Pool features: In Ground, Fenced, Salt Water
- Fencing: Fenced,Back Yard,Full,Privacy,Vinyl,Wrought Iron
- Has view: Yes
- View description: Pond, Pool, Trees/Woods
- Has water view: Yes
- Water view: Pond
- Waterfront features: Pond
Lot
- Size: 0.26 Acres
- Features: Cul-De-Sac, Sprinklers In Front, Sprinklers In Rear, Wooded
Details
- Additional structures: Outdoor Kitchen, Shed(s)
- Parcel number: 0096711250
- Zoning description: Residential
Construction
Type & style
- Home type: SingleFamily
- Architectural style: Ranch
- Property subtype: Single Family Residence
Materials
- Other, Stone
- Roof: Shingle
Condition
- New construction: No
- Year built: 2016
Utilities & green energy
- Sewer: Private Sewer
- Water: Public
- Utilities for property: Cable Available, Cable Connected, Electricity Available, Electricity Connected, Sewer Available, Sewer Connected, Water Available, Water Connected
Green energy
- Energy efficient items: Appliances, HVAC, Lighting, Thermostat, Windows
Community & HOA
Community
- Security: Fire Alarm, Security Fence, Security Lights
- Subdivision: Oakridge Landing
HOA
- Has HOA: Yes
- HOA fee: $299 quarterly
Location
- Region: Saint Johns
Financial & listing details
- Price per square foot: $266/sqft
- Tax assessed value: $517,993
- Annual tax amount: $4,556
- Date on market: 4/20/2026
- Listing terms: Cash,Conventional,FHA,VA Loan
Estimated market value
Not available
Estimated sales range
Not available
Not available
Price history
| Date | Event | Price |
|---|---|---|
| 4/20/2026 | Listed for sale | $709,900+101.1%$266/sqft |
Source:  realMLS #2140870 Report a problem realMLS #2140870 Report a problem | ||
| 8/7/2017 | Sold | $353,000-3.3%$132/sqft |
Source: realMLS #887695 Report a problem | ||
| 7/7/2017 | Pending sale | $364,900$137/sqft |
Source: WEICHERT REALTORS HOMETOWN FIRST #887695 Report a problem | ||
| 6/19/2017 | Listed for sale | $364,900+5.8%$137/sqft |
Source: WEICHERT REALTORS HOMETOWN FIRST #887695 Report a problem | ||
| 3/2/2016 | Sold | $345,000$129/sqft |
Source: Public Record Report a problem | ||
Public tax history
| Year | Property taxes | Tax assessment |
|---|---|---|
| 2025 | $4,746 +12.4% | $366,335 +2.9% |
| 2024 | $4,224 +2% | $356,011 +3% |
| 2023 | $4,142 +19% | $345,642 +18.1% |
| 2022 | $3,480 +0.6% | $292,759 +3% |
| 2021 | $3,457 +0.4% | $284,232 +1.4% |
| 2020 | $3,445 -1.8% | $280,308 +2.3% |
| 2019 | $3,510 | $274,006 +1.9% |
| 2018 | $3,510 -20.2% | $268,897 -7.2% |
| 2017 | $4,396 | $289,855 |
| 2016 | $4,396 +311% | $289,855 +352.9% |
| 2015 | $1,070 | $64,000 +389.7% |
| 2014 | -- | $13,068 |
Find assessor info on the county website
Monthly payment
Est. payment
Payment breakdown
Explore the cost of this home by adjusting the details. Changes won't be saved.Climate risks
Neighborhood: 32259
Nearby schools
GreatSchools rating
- 10/10Patriot Oaks AcademyGrades: K-8Distance: 1.3 mi
- 9/10Creekside High SchoolGrades: 8-12Distance: 0.7 mi
Schools provided by the listing agent
- Elementary: Patriot Oaks Academy
- Middle: Patriot Oaks Academy
- High: Creekside
Source: realMLS. This data may not be complete. We recommend contacting the local school district to confirm school assignments for this home.
- $665,0005 bd3 ba3k sqft47 Cupcake Ct, Saint Johns, FL 32259Sold
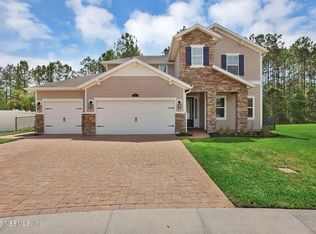
- $638,5005 bd4 ba3.7k sqft37 Cupcake Ct, Saint Johns, FL 32259Off Market
- $494,1004 bd3 ba2.2k sqft33 Cupcake Ct, Saint Johns, FL 32259Off Market

- $504,6003 bd3 ba2.2k sqft26 Port Avenue, Saint Johns, FL 32259Off Market

- $596,3003 bd3 ba3.2k sqft44 Cupcake Ct, Saint Johns, FL 32259Off Market
- $599,1004 bd3 ba3k sqft47 Cupcake Ct #126, Saint Johns, FL --Off Market
- $589,2004 bd3 ba3.1k sqft40 Cupcake Ct, Saint Johns, FL 32259Off Market
- $629,2004 bd3 ba2.6k sqft137 N Torwood Dr, Saint Johns, FL 32259Off Market
A local agent can set up tours, give advice and negotiate with sellers.
A local lender can help you make sure your offer is ready when you are.
Similar homes
- $750,0004 bd4 ba3.3k sqft165 ST JOHNS FOREST Boulevard, St. Johns, FL 32259For Sale
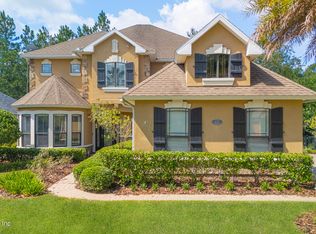 MLS ID #2152632, CHRISTINA WELCH. realMLS
 - $785,0004 bd3 ba2.7k sqft408 OXFORD ESTATES Way, St. Johns, FL 32259For Sale
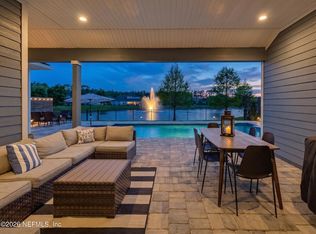 MLS ID #2138573, CHRISTINA WELCH. realMLS
 - $625,0004 bd3 ba2.4k sqft1208 CASTLE TRAIL Drive, St. Johns, FL 32259For Sale
 MLS ID #2147864, ANDRIA EDWARDS. realMLS
 - $649,9003 bd3 ba2.2k sqft728 E CUMBERLAND Court, St. Johns, FL 32259For Sale
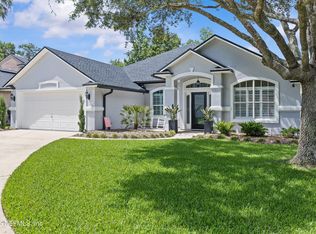 MLS ID #2154251, JESSICA GALISON. realMLS
 - $815,0004 bd3 ba3.2k sqft275 FRESHWATER Drive, St. Johns, FL 32259For SaleMLS ID #2142777, ASHLEY HORVATINCIC LLC. realMLS
- $749,0004 bd4 ba3k sqft34 RED ROCK Lane, St. Johns, FL 32259For SaleMLS ID #2153519, SHONDA CAMPANARO. realMLS
- $739,0004 bd4 ba3.2k sqft571 Caribbean Pl, Saint Johns, FL 32259For SaleMLS ID #260429, Chad Neumann, Chad and Sandy Real Estate Group. St Augustine St Johns County BOR
- $750,0004 bd4 ba2.6k sqft576 MARQUESA Circle, St. Johns, FL 32259For SaleMLS ID #2116748, MARIA RAYMER. realMLS
- $758,0004 bd3 ba2.9k sqft89 TRAFFORD Court, St. Johns, FL 32259For SaleMLS ID #2146986, GENA MARTIN. realMLS
- $695,0004 bd4 ba3k sqft106 RUM RUNNER Way, St. Johns, FL 32259For SaleMLS ID #2152681, ALLISON RIGG. realMLS
- $850,0004 bd3 ba2.7k sqft243 MARQUESA Circle, St. Johns, FL 32259For SaleMLS ID #2155643, ERIKA KINSEL-ELLIOTT. realMLS
- $630,0004 bd3 ba2.5k sqft381 CARIBBEAN Place, St. Johns, FL 32259For SaleMLS ID #2119961, CHRISTOPHER GALLO. realMLS
- $830,0004 bd3 ba3.3k sqft76 TAHITI Cove, St. Johns, FL 32259For SaleMLS ID #2135901, KAREN SAVO-MATTHEWS. realMLS
- $519,0004 bd3 ba2.2k sqft121 WINTERBERRY Court, St. Johns, FL 32259For SaleMLS ID #2154808, JULIA E VIRAVONG. realMLS
- $799,0005 bd3 ba2.9k sqft1718 PEPPER STONE Court, St. Augustine, FL 32092For SaleMLS ID #2156596, KAITLIN CHERNYSHOV. realMLS
- $725,0004 bd4 ba3.2k sqft649 WINDLEY Drive, St. Augustine, FL 32092For SaleMLS ID #2154624, ERIK HEAD. realMLS
- $725,0005 bd3 ba3k sqft335 PALOMAR Drive, St. Johns, FL 32259For SaleMLS ID #2151851, CINDY GAVIN. realMLS
- $665,0005 bd4 ba3.5k sqft309 CHANDLER Drive, St. Johns, FL 32259For SaleMLS ID #2135245, COLE SLATE. realMLS
- $625,0004 bd4 ba2.7k sqft386 FOOTBRIDGE Road, St. Johns, FL 32259For SaleMLS ID #2148968, BARRY LYNN DRAUGHON. realMLS
- $600,0004 bd3 ba2.5k sqft254 OAK SHADOW Place, St. Johns, FL 32259For SaleMLS ID #2127462, JOHN LAWRENCE. realMLS
