Skip main navigation
Off market
  • $235,900

    41 Darcy St, Petersburg, VA 23803

    3beds
    2,105sqft
    Single Family Residence
    Built in 1787
    8,237 Square Feet Lot
    $235,900 Zestimate®
    $112/sqft
    $2,008 Estimated rent

    Home value

    $235,900

    $201,000 - $269,000

    $2,008/mo

    Zestimate® history
    Loading
    Loading...

    Owner options

    List your home for rent

    $2,008/mo

    Rent Zestimate®

    Find your next renter with Zillow Rental Manager. Plus, with online applications, you can quickly screen prospective tenants – for free.

    Learn more

    $2,008/mo

    Rent Zestimate®

    Refinance and save

    $1,178/mo

    Est. payment

    Refinancing to a lower rate could help reduce your monthly payments and save thousands over the life of the loan.

    See today's rates

    $1,178/mo

    Est. payment

    Explore your selling options

    Work with a Zillow partner agent

    Leverage their expertise and Zillow's premium Showcase listings to get your home seen by more buyers.

    Get started

    List with your own agent

    Get your home in front of millions of buyers by listing it on Zillow.

    Learn how to do it

    Sell it yourself

    Take full control of how buyers see your home on Zillow by listing For Sale by Owner (FSBO).

    List your home

    What's special

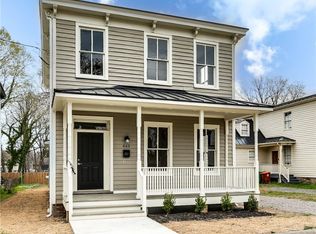
    Welcome to 41 Darcy St built in 1787 and fully restored in 2022!! Own a piece of history and enjoy the flavor of the yesteryear with the benefits of moderns mechanicals!! Boasting 3 bedrooms, 1.5 baths and over 2,100SF of living space along with dueling staircases, larger corner lot and chalk full of natural light and more! Walk onto a large wrap around porch and into a nice sized LR with hardwoods floors, FP with mantle, taller ceilings, larger windows with lots of natural light! Den located off of the Living room boasts the original floors, FP with Mantle, chandelier and also has access to the wrap around porch! Spacious kitchen with built in benches, island, hardwoods, SS Appliances, plenty of cabinetry and floor to ceiling cabinets for extra storage and has its own stoop on the side for easy access to the side and rear yards!! Awesomely sized Laundry room with side by side washer, dryer hook ups and extra storage. Grand sized bedrooms on the 2nd level all feature hardwoods, ceiling fans and nice sized closets! Massive hll bath with classic white floor tile, double vanity, tub/shower with subway tile surround!

    This property is off market, which means it's not currently listed for sale or rent on Zillow. This may be different from what's available on other websites or public sources.

    Zillow last checked:

    Listing updated:

    Listed by:

    Matt Jarreau 804-306-9019,

    Hometown Realty

    Bought with:

    Jarel Peroune, 0225251537

    Timeless Realty Company

    Source: CVRMLS,MLS#: 2213080MLS LogoOriginating MLS: Central Virginia Regional MLS

    Facts & features

    Interior

    Bedrooms & bathrooms
    • Bedrooms: 3
    • Bathrooms: 2
    • Full bathrooms: 1
    • 1/2 bathrooms: 1
    Primary bedroom
    • Description: Hardwoods, Ceiling Fan, Closet
    • Level: Second
    • Dimensions: 16.6 x 16.6
    Bedroom 2
    • Description: Hardwoods, Ceiling Fan, Closet
    • Level: Second
    • Dimensions: 16.6 x 13.6
    Bedroom 3
    • Description: Hardwoods, 2 Closets, 2nd StairCase to Kitchen
    • Level: Second
    • Dimensions: 12.7 x 16.6
    Family room
    • Description: Hardwoods, Chandelier, Mantle
    • Level: First
    • Dimensions: 16.6 x 16.6
    Other
    • Description: Tub & Shower
    • Level: Second
    Half bath
    • Level: First
    Kitchen
    • Description: Hardwoods, Island, Recessed Lights, Pendant Lights
    • Level: First
    • Dimensions: 16.6 x 18.6
    Living room
    • Description: Hardwoods, Chandelier, Mantle
    • Level: First
    • Dimensions: 16.6 x 19.10
    Heating
    • Electric, Heat Pump
    Cooling
    • Central Air
    Appliances
    • Included: Dishwasher, Electric Cooking, Electric Water Heater, Freezer, Disposal, Ice Maker, Microwave, Oven, Refrigerator, Smooth Cooktop, Self Cleaning Oven, Stove, Water Heater
    Features
    • Bookcases, Built-in Features, Bedroom on Main Level, Ceiling Fan(s), Dining Area, Double Vanity, Eat-in Kitchen, High Ceilings, Kitchen Island, Laminate Counters, Recessed Lighting, Cable TV
    • Flooring: Ceramic Tile, Wood
    • Basement: Crawl Space
    • Attic: Access Only
    • Number of fireplaces: 3
    • Fireplace features: Decorative
    Interior area
    • Total interior livable area: 2,105 sqft
    • Finished area above ground: 2,105

    Property

    Parking
    • Parking features: On Street
    • Has uncovered spaces: Yes
    Features
    • Levels: Two
    • Stories: 2
    • Patio & porch: Front Porch, Side Porch, Wrap Around, Porch
    • Exterior features: Porch
    • Pool features: None
    • Fencing: None
    Lot
    • Size: 8,237 Square Feet
    • Dimensions: 71 x 116
    • Features: Corner Lot, Level
    Details
    • Parcel number: 031060012
    • Zoning description: R-3
    • Special conditions: Corporate Listing

    Construction

    Type & style
    • Home type: SingleFamily
    • Architectural style: Cape Cod,Two Story
    • Property subtype: Single Family Residence
    Materials
    • Drywall, Frame, Wood Siding
    • Roof: Metal,Pitched
    Condition
    • Resale
    • New construction: No
    • Year built: 1787

    Utilities & green energy

    • Sewer: Public Sewer
    • Water: Public

    Community & HOA

    Community
    • Security: Smoke Detector(s)
    • Subdivision: None
    Location
    • Region: Petersburg

    Financial & listing details

    • Price per square foot: $112/sqft
    • Tax assessed value: $20,000
    • Annual tax amount: $270
    • Date on market: 1/18/2026
    • Ownership: Corporate
    • Ownership type: Corporation

    Price history

    DateEventPrice
    6/27/2022Sold$220,000+2.3%$105/sqft
    Source: CVRMLS #2213080 Report a problem
    5/16/2022Pending sale$215,000$102/sqft
    Source: CVRMLS #2213080 Report a problem
    5/16/2022Listed for sale$215,000$102/sqft
    Source: CVRMLS #2213080 Report a problem

    Public tax history

    Tax history is unavailable.

    Neighborhood: 23803

    Nearby schools

    GreatSchools rating
    Schools provided by the listing agent
    • Elementary: Walnut Hill
    • Middle: Vernon Johns
    • High: Petersburg

    Source: CVRMLS. This data may not be complete. We recommend contacting the local school district to confirm school assignments for this home.

    Get a cash offer in 3 minutes
    Find out how much your home could sell for in as little as 3 minutes with a no-obligation cash offer.
    Estimated market value
    $235,900
    Get a cash offer in 3 minutes
    Find out how much your home could sell for in as little as 3 minutes with a no-obligation cash offer.
    Estimated market value
    $235,900