Skip main navigation
Sold for $455,000
  • $455,000

    41 Dayton Ave, Warwick, RI 02889

    2beds
    1,988sqft
    Single Family Residence
    Built in 1986
    8,001.97 Square Feet Lot
    $473,200 Zestimate®
    $229/sqft
    $2,552 Estimated rent

    Home value

    $473,200

    $426,000 - $525,000

    $2,552/mo

    Zestimate® history
    Loading
    Loading...

    Owner options

    List your home for rent

    $2,552/mo

    Rent Zestimate®

    Find your next renter with Zillow Rental Manager. Plus, with online applications, you can quickly screen prospective tenants – for free.

    Learn more

    $2,552/mo

    Rent Zestimate®

    Refinance and save

    $2,413/mo

    Est. payment

    Refinancing to a lower rate could help reduce your monthly payments and save thousands over the life of the loan.

    See today's rates

    $2,413/mo

    Est. payment

    Explore your selling options

    Work with a Zillow partner agent

    Leverage their expertise and Zillow's premium Showcase listings to get your home seen by more buyers.

    Get started

    List with your own agent

    Get your home in front of millions of buyers by listing it on Zillow.

    Learn how to do it

    Sell it yourself

    Take full control of how buyers see your home on Zillow by listing For Sale by Owner (FSBO).

    List your home

    What's special

    New windowsDouble shed with electricityHalf bathBright main levelTwo spacious bedroomsNeat landscapingDuctless air
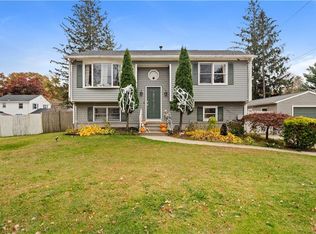
    Welcome to 41 Dayton Avenue in Warwick — a meticulously maintained raised ranch ready for its new owner. Set in an established neighborhood just minutes from everyday conveniences, this home has been thoughtfully cared for and tastefully updated.Step inside to a bright main level featuring brand-new flooring throughout the living area, new windows and ductless air. The inviting living room flows easily into the dining area and kitchen, making it a natural space for gathering. Upstairs you’ll find two spacious bedrooms, including a primary bedroom with double closets, providing the storage and layout buyers appreciate.The lower level extends your living space with a cozy second living room, a half bath, and an additional bedroom/office—perfect for guests, work-from-home needs, or a flexible bonus area.Outside, the yard is designed for both ease and enjoyment. A double shed with electricity offers fantastic workshop or storage potential, while the property’s neat landscaping reflects the pride of ownership felt throughout. Located near Warwick City Park, scenic walking trails, local marinas, popular dining along West Shore Road, shopping at Warwick Centre, and quick access to Routes 37, 95, and TF Green Airport**, this address delivers daily convenience with a hometown feel.

    Zillow last checked:

    Listing updated:

    Listed by:

    The Petreccia Group 401-439-8835,

    RE/MAX ADVANTAGE GROUP

    Bought with:

    Brian McGloin, REB.0018702

    Williams & Stuart Real Estate

    Source: StateWide MLS RI,MLS#: 1401166MLS Logo

    Facts & features

    Interior

    Bedrooms & bathrooms
    • Bedrooms: 2
    • Bathrooms: 2
    • Full bathrooms: 1
    • 1/2 bathrooms: 1
    Heating
    • Natural Gas, Forced Water
    Cooling
    • Ductless
    Appliances
    • Included: Gas Water Heater, Dishwasher, Dryer, Microwave, Oven/Range, Refrigerator, Washer
    Features
    • Wall (Dry Wall), Stairs, Plumbing (Mixed), Insulation (Unknown), Ceiling Fan(s)
    • Flooring: Ceramic Tile, Hardwood, Laminate, Carpet
    • Windows: Storm Window(s)
    • Basement: Full,Interior and Exterior,Finished
    • Has fireplace: No
    • Fireplace features: None
    Interior area
    • Total structure area: 1,028
    • Total interior livable area: 1,988 sqft
    • Finished area above ground: 1,028
    • Finished area below ground: 960

    Property

    Parking
    • Total spaces: 4
    • Parking features: No Garage, Driveway
    • Has uncovered spaces: Yes
    Features
    • Patio & porch: Deck
    • Fencing: Fenced
    Lot
    • Size: 8,001 sqft
    Details
    • Parcel number: WARWM319B0377L0000
    • Special conditions: Conventional/Market Value

    Construction

    Type & style
    • Home type: SingleFamily
    • Architectural style: Raised Ranch
    • Property subtype: Single Family Residence
    Materials
    • Dry Wall, Shingles
    • Foundation: Concrete Perimeter
    Condition
    • New construction: No
    • Year built: 1986

    Utilities & green energy

    • Electric: 100 Amp Service
    • Utilities for property: Sewer Connected, Water Connected

    Community & neighborhood

    Community
    • Community features: Near Public Transport, Commuter Bus, Golf, Highway Access, Hospital, Interstate, Marina, Private School, Public School, Railroad, Recreational Facilities, Restaurants, Schools, Near Shopping, Near Swimming, Tennis
    Location
    • Region: Warwick

    Price history

    DateEventPrice
    1/23/2026Sold$455,000-1.1%$229/sqft
    Source: StateWide MLS RI #1401166 Report a problem
    1/15/2026Pending sale$459,900$231/sqft
    Source: StateWide MLS RI #1401166 Report a problem
    12/24/2025Contingent$459,900$231/sqft
    Source: StateWide MLS RI #1401166 Report a problem
    12/8/2025Listed for sale$459,900+132.3%$231/sqft
    Source: StateWide MLS RI #1401166 Report a problem
    9/2/2011Sold$198,000-0.5%$100/sqft
    Source: Agent Provided Report a problem
    5/24/2011Price change$199,000-5.2%$100/sqft
    Source: Residential Properties #988763 Report a problem
    4/7/2011Listed for sale$210,000-4.5%$106/sqft
    Source: RealEstateShows.com #988763 Report a problem
    1/24/2011Listing removed$219,900$111/sqft
    Source: Williams and Stuart Real Estate #978785 Report a problem
    10/23/2010Price change$219,900-4%$111/sqft
    Source: Williams and Stuart Real Estate #978785 Report a problem
    5/1/2010Price change$229,000-4.5%$115/sqft
    Source: Williams and Stuart Real Estate #964170 Report a problem
    4/17/2010Listed for sale$239,900-2.1%$121/sqft
    Source: Williams and Stuart Real Estate #964170 Report a problem
    7/15/2004Sold$245,000+37.6%$123/sqft
    Source: Public Record Report a problem
    4/17/2003Sold$178,000+18.7%$90/sqft
    Source: Public Record Report a problem
    1/28/2002Sold$150,000$75/sqft
    Source: Public Record Report a problem

    Public tax history

    YearProperty taxesTax assessment
    2025$4,735 $327,200
    2024$4,735 +2%$327,200
    2023$4,643 +2.1%$327,200 +34.8%
    2022$4,546 $242,700
    2021$4,546 $242,700
    2020$4,546 $242,700
    2019$4,546 +11.2%$242,700 +23.4%
    2018$4,089 +2.8%$196,600
    2017$3,979 $196,600
    2016$3,979 +6.2%$196,600 +8.9%
    2015$3,747 +3.4%$180,600
    2014$3,623 +1.4%$180,600
    2013$3,574 +4.3%$180,600 -6.8%
    2011$3,428 +1.2%$193,800
    2010$3,388 -0.2%$193,800 -19.3%
    2009$3,394 +5.5%$240,000
    2008$3,218 +8.3%$240,000 +24.9%
    2007$2,971 $192,200
    2006$2,971 +4.4%$192,200
    2004$2,846 -1.1%$192,200 +85.9%
    2003$2,877 $103,390

    Find assessor info on the county website

    Neighborhood: 02889

    Nearby schools

    GreatSchools rating
    Get a cash offer in 3 minutes
    Find out how much your home could sell for in as little as 3 minutes with a no-obligation cash offer.
    Estimated market value
    $473,200
    Get a cash offer in 3 minutes
    Find out how much your home could sell for in as little as 3 minutes with a no-obligation cash offer.
    Estimated market value
    $473,200