Skip main navigation
Off market
  • $2,396,300

    41 Deer Knoll, Bedford Corners, NY 10549

    5beds
    2,624sqft
    Single Family Residence, Residential
    Built in 1961
    4.44 Acres Lot
    $2,396,300 Zestimate®
    $913/sqft
    $7,992 Estimated rent

    Home value

    $2,396,300

    $1.96M - $3.00M

    $7,992/mo

    Zestimate® history
    Loading
    Loading...

    Owner options

    List your home for rent

    $7,992/mo

    Rent Zestimate®

    Find your next renter with Zillow Rental Manager. Plus, with online applications, you can quickly screen prospective tenants – for free.

    Learn more

    $7,992/mo

    Rent Zestimate®

    Refinance and save

    $15,934/mo

    Est. payment

    Refinancing to a lower rate could help reduce your monthly payments and save thousands over the life of the loan.

    See today's rates

    $15,934/mo

    Est. payment

    Explore your selling options

    Work with a Zillow partner agent

    Leverage their expertise and Zillow's premium Showcase listings to get your home seen by more buyers.

    Get started

    List with your own agent

    Get your home in front of millions of buyers by listing it on Zillow.

    Learn how to do it

    Sell it yourself

    Take full control of how buyers see your home on Zillow by listing For Sale by Owner (FSBO).

    List your home

    What's special

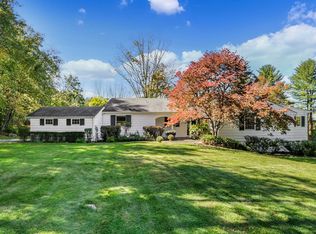
    Location says it all! Serene, totally useable, this flat four acres at the end of a cul-de-sac, has wooded trails to the Marsh Sanctuary and lake rights to Howland Lake. Sitting amidst multi-million dollar properties, this home has a two level 2000 square foot studio originally built for a sculptor, great for artist, yoga studio, collector or at-home office. Heated 16 by 32 gunite pool, currently being refurbished. Legal 1 bedroom accessory apartment in the walkout lower level. Additional Information: HeatingFuel:Oil Above Ground,ParkingFeatures:2 Car Attached,

    This property is off market, which means it's not currently listed for sale or rent on Zillow. This may be different from what's available on other websites or public sources.
    Zillow last checked:

    Listing updated:

    Listed by:

    Tracy Cunniff 914-960-1319,

    Houlihan Lawrence Inc. 914-232-5007,

    Franklin J. Haymson 914-649-2637,

    Douglas Elliman Real Estate

    Bought with:

    Daniel Feldman, 10401262036

    Julia B Fee Sothebys Int. Rlty

    Source: OneKey® MLS as distributed by MLS GRID,MLS#: H6076008MLS Logo

    Facts & features

    Interior

    Bedrooms & bathrooms
    • Bedrooms: 5
    • Bathrooms: 4
    • Full bathrooms: 3
    • 1/2 bathrooms: 1
    Other
    • Description: EH, LR/fpl, formal DR with SGD to Covered patio, FR/WBS/SGD to covered patio, EIK, Laundry, PDR, BR, BR, Bath, BR, MBR/Bath
    • Level: First
    Other
    • Description: Great room, kitchen, bedroom and bath. Utilities. Door out.
    • Level: Lower
    Other
    • Description: 2000 sq ft 2 story detached studio building with heat, water and electric
    • Level: Other
    Heating
    • Forced Air, Oil, Propane, Radiant
    Cooling
    • Central Air
    Appliances
    • Included: Cooktop, Refrigerator, Tankless Water Heater
    Features
    • Formal Dining, Granite Counters, Master Downstairs
    • Flooring: Hardwood
    • Basement: Walk-Out Access
    • Attic: Full,Pull Stairs
    • Number of fireplaces: 2
    Interior area
    • Total structure area: 2,624
    • Total interior livable area: 2,624 sqft

    Property

    Parking
    • Total spaces: 2
    • Parking features: Attached, Garage Door Opener
    Features
    • Levels: One
    • Stories: 1
    • Exterior features: Awning(s)
    • Pool features: In Ground
    • Waterfront features: Lake Privileges
    Lot
    • Size: 4.44 Acres
    • Features: Cul-De-Sac
    Details
    • Parcel number: 2000083013000010000015
    • Other equipment: Pool Equip/Cover

    Construction

    Type & style
    • Home type: SingleFamily
    • Architectural style: Ranch
    • Property subtype: Single Family Residence, Residential
    Materials
    • Advanced Framing Technique, Cedar, Shake Siding
    Condition
    • Actual
    • Year built: 1961

    Utilities & green energy

    • Sewer: Septic Tank
    • Utilities for property: Trash Collection Private

    Community & neighborhood

    Location
    • Region: Mount Kisco
    • Subdivision: Howland Lake

    Other

    Other facts
    • Listing agreement: Exclusive Right To Sell

    Price history

    DateEventPrice
    1/15/2021Sold$1,120,000$427/sqft
    Source: OneKey® MLS as distributed by MLS GRID #H6076008 Report a problem

    Public tax history

    Tax history is unavailable.

    Neighborhood: 10549

    Nearby schools

    GreatSchools rating
    Schools provided by the listing agent
    • Elementary: West Patent Elementary School
    • Middle: Fox Lane Middle School
    • High: Fox Lane High School

    Source: OneKey® MLS as distributed by MLS GRID. This data may not be complete. We recommend contacting the local school district to confirm school assignments for this home.