Welcome home to 41 Deer Run, located in the sought-after Brookfield Meadows 55+ community! Impeccably maintained & truly move-in ready, this bright & inviting home offers the perfect blend of comfort, convenience, & style. Recent updates include luxury vinyl plank flooring & fresh paint throughout. Featuring 2 bedrooms and 2 full baths, including a charming primary bedroom suite with private access to the rear deck. Great closets! The spacious kitchen offers abundant cabinet and counter space, a gas stove, breakfast bar, and convenient access to the laundry room. The open floor plan with vaulted ceilings flows seamlessly between the living and dining areas, creating an ideal space for everyday living and entertaining. Enjoy outdoor living with a private rear deck (no rear abutter!), three porches, attractive low-maintenance landscaping, a storage shed & ample parking. Clean & beautiful. Subject to park approval. Lot rent includes: water, sewer, taxes, road maintenance & trash removal.
Sold for $252,500
$252,500
41 Deer Run, Brookfield, MA 01506
2beds
1,452sqft
Mobile Home
Built in 2009
-- sqft lot
$246,300 Zestimate®
$174/sqft
$2,635 Estimated rent
Home value
$246,300
$234,000 - $259,000
$2,635/mo
Zestimate® history
Owner options
List your home for rent
$2,635/mo
Rent Zestimate®
Find your next renter with Zillow Rental Manager. Plus, with online applications, you can quickly screen prospective tenants – for free.
$2,635/mo
Rent Zestimate®
Refinance and save
$1,767/mo
Est. payment
Refinancing to a lower rate could help reduce your monthly payments and save thousands over the life of the loan.
$1,767/mo
Est. payment
Explore your selling options
Work with a Zillow partner agent
Leverage their expertise and Zillow's premium Showcase listings to get your home seen by more buyers.
Get startedList with your own agent
Get your home in front of millions of buyers by listing it on Zillow.
Learn how to do itSell it yourself
Take full control of how buyers see your home on Zillow by listing For Sale by Owner (FSBO).
List your homeWhat's special
Three porchesStorage shedBreakfast barGreat closetsAmple parkingGas stoveLuxury vinyl plank flooring
Zillow last checked:
Listing updated:
Listed by:
Julie-Ann Horrigan 508-735-6981,
RE/MAX Prof Associates 508-347-9595
Bought with:
Samantha Mott
RE/MAX Prof Associates
Source: MLS PIN,MLS#: 73546878
Facts & features
Interior
Bedrooms & bathrooms
- Bedrooms: 2
- Bathrooms: 2
- Full bathrooms: 2
Primary bedroom
- Level: First
Bedroom 2
- Level: First
Primary bathroom
- Features: Yes
Bathroom 1
- Level: First
Bathroom 2
- Level: First
Dining room
- Level: First
Kitchen
- Level: First
Living room
- Level: First
Heating
- Propane
Cooling
- Central Air
Appliances
- Included: Range, Dishwasher, Microwave, Refrigerator, Washer, Dryer
- Laundry: First Floor, Gas Dryer Hookup
Features
- Internet Available - Unknown
- Has basement: No
- Has fireplace: No
Interior area
- Total structure area: 1,452
- Total interior livable area: 1,452 sqft
- Finished area above ground: 1,452
Property
Parking
- Total spaces: 6
- Parking features: Off Street, Paved
- Uncovered spaces: 6
Features
- Patio & porch: Porch, Deck
- Exterior features: Porch, Deck
Lot
- Features: Gentle Sloping
Details
- Zoning: Manf. Home
Construction
Type & style
- Home type: MobileManufactured
- Property subtype: Mobile Home
Materials
- Foundation: Slab
Condition
- Year built: 2009
Utilities & green energy
- Sewer: Private Sewer
- Water: Private
- Utilities for property: for Gas Range, for Gas Dryer
Community & HOA
Community
- Features: Shopping, Pool, Tennis Court(s), Park, Walk/Jog Trails, Stable(s), Golf, Medical Facility, Laundromat, Bike Path, Conservation Area, Highway Access, House of Worship, Public School
- Senior community: Yes
- Subdivision: Brookfield Meadows
HOA
- Has HOA: Yes
- HOA fee: $713 monthly
Location
- Region: Brookfield
Financial & listing details
- Price per square foot: $174/sqft
- Date on market: 8/2/2026
- Body type: Double Wide
Price history
| Date | Event | Price |
|---|---|---|
| 10/2/2026 | Sold | $252,500+1%$174/sqft |
Source: MLS PIN #73546878 Report a problem | ||
| 9/8/2026 | Pending sale | $249,999$172/sqft |
Source: MLS PIN #73546878 Report a problem | ||
| 8/26/2026 | Contingent | $249,999$172/sqft |
Source: MLS PIN #73546878 Report a problem | ||
| 8/21/2026 | Price change | $249,999-5.7%$172/sqft |
Source: MLS PIN #73546878 Report a problem | ||
| 7/21/2026 | Price change | $265,000-5%$183/sqft |
Source: MLS PIN #73546878 Report a problem | ||
| 7/8/2026 | Listed for sale | $279,000+55.9%$192/sqft |
Source: MLS PIN #73546878 Report a problem | ||
| 3/3/2022 | Sold | $179,000$123/sqft |
Source: MLS PIN #72936134 Report a problem | ||
| 1/26/2022 | Contingent | $179,000$123/sqft |
Source: MLS PIN #72936134 Report a problem | ||
| 1/22/2022 | Listed for sale | $179,000+32.6%$123/sqft |
Source: MLS PIN #72936134 Report a problem | ||
| 10/9/2020 | Listing removed | $135,000$93/sqft |
Source: Owner Report a problem | ||
| 10/3/2020 | Pending sale | $135,000$93/sqft |
Source: Owner Report a problem | ||
| 9/28/2020 | Listed for sale | $135,000$93/sqft |
Source: Owner Report a problem | ||
Public tax history
Tax history is unavailable.
Neighborhood: 01506
Nearby homes
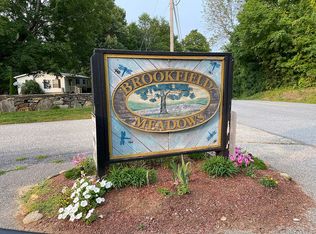
- $169,1002 bd2 ba1.4k sqft47 Deer Run, Brookfield, MA 01506Off Market
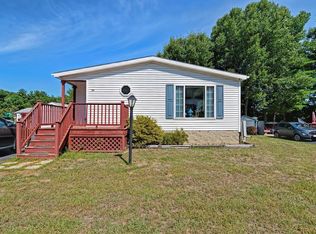
- $244,5003 bd2 ba1.2k sqft36 Deer Run, Brookfield, MA 01506Off Market
- $526,5003 bd2 ba2.1k sqft1 Country Wood Cir, Brookfield, MA 01506Off Market
- $135,4003 bd2 ba1.2k sqft23 Fox Run, Brookfield, MA 01506Off Market

- $240,0003 bd2 ba1.4k sqft45 Deer Run, Brookfield, MA 01506Sold
- $150,7003 bd2 ba1.2k sqft10 Deer Run, Brookfield, MA 01506Off Market
- $139,5003 bd2 ba1.1k sqft8 Deer Run, Brookfield, MA 01506Off Market
- $603,0004 bd3 ba2.4k sqft3 Country Wood Cir, Brookfield, MA 01506Off Market
Nearby schools
GreatSchools rating
- 7/10Brookfield Elementary SchoolGrades: PK-6Distance: 2.7 mi
- 5/10Tantasqua Regional Jr High SchoolGrades: 7-8Distance: 1.9 mi
- 8/10Tantasqua Regional Sr High SchoolGrades: 9-12Distance: 1.9 mi
Schools provided by the listing agent
- Elementary: Dept Of Ed
- Middle: See Dept Of Ed
- High: See Dept Of Ed
Source: MLS PIN. This data may not be complete. We recommend contacting the local school district to confirm school assignments for this home.
- Massachusetts
- Worcester County
- Brookfield
- 01506
- 41 Deer Run
