This lovely home in the Tatnuck area of Worcester has lots to offer. The living room features an abundance of natural light with an adjacent dining room for your entertaining pleasure. The first floor also features a modern kitchen with stainless steel appliances, plentiful cabinets and abundant counter space, a welcoming family room and a convenient half bath. The second floor offers 4 bedrooms - primary with an en-suite bathroom, 3 additional bedrooms and an additional full bath. Both bathrooms have been recently updated. You will also find beautiful hardwood floors throughout. Enjoy a relaxing evening out back on the inviting wood deck. Dead end street. Nice level lot. Schedule a showing today.
Pending
Price cut: $10K (8/5)
$489,900
41 Dellwood Rd, Worcester, MA 01602
4beds
1,557sqft
Single Family Residence
Built in 1937
7,500 Square Feet Lot
$486,400 Zestimate®
$315/sqft
$-- HOA
What's special
Welcoming family roomAbundant counter spaceInviting wood deckPlentiful cabinetsNice level lotAbundance of natural lightBeautiful hardwood floors throughout
- 63 days
- 278
- 18
Zillow last checked:
Listing updated:
Listed by:
The Riel Estate Team 774-200-8697,
Keller Williams Pinnacle Central 508-754-3020,
Nathan Riel 774-200-8697
Source: MLS PIN,MLS#: 73552527
Facts & features
Interior
Bedrooms & bathrooms
- Bedrooms: 4
- Bathrooms: 3
- Full bathrooms: 2
- 1/2 bathrooms: 1
Primary bedroom
- Features: Bathroom - 3/4, Flooring - Hardwood
- Level: Second
- Area: 156
- Dimensions: 13 x 12
Bedroom 2
- Features: Flooring - Hardwood
- Level: Second
- Area: 120
- Dimensions: 12 x 10
Bedroom 3
- Features: Flooring - Hardwood
- Level: Second
- Area: 121
- Dimensions: 11 x 11
Bedroom 4
- Features: Flooring - Hardwood
- Level: Second
- Area: 96
- Dimensions: 12 x 8
Bathroom 1
- Features: Bathroom - 3/4, Flooring - Stone/Ceramic Tile
- Level: Second
- Area: 32
- Dimensions: 8 x 4
Bathroom 2
- Features: Bathroom - Full, Flooring - Stone/Ceramic Tile
- Level: Second
- Area: 48
- Dimensions: 8 x 6
Bathroom 3
- Features: Flooring - Stone/Ceramic Tile
- Level: First
- Area: 20
- Dimensions: 5 x 4
Dining room
- Features: Flooring - Hardwood
- Level: First
- Area: 88
- Dimensions: 11 x 8
Family room
- Features: Flooring - Hardwood
- Level: First
- Area: 221
- Dimensions: 17 x 13
Kitchen
- Features: Flooring - Stone/Ceramic Tile
- Level: First
- Area: 99
- Dimensions: 11 x 9
Living room
- Features: Flooring - Hardwood
- Level: First
- Area: 252
- Dimensions: 21 x 12
Office
- Features: Flooring - Wall to Wall Carpet
- Level: First
- Area: 84
- Dimensions: 12 x 7
Heating
- Steam, Natural Gas
Cooling
- None
Appliances
- Included: Gas Water Heater, Range, Dishwasher, Microwave, Refrigerator
- Laundry: In Basement
Features
- Office, Play Room
- Flooring: Tile, Hardwood, Flooring - Wall to Wall Carpet, Laminate
- Basement: Full,Partially Finished,Walk-Out Access,Interior Entry,Sump Pump,Concrete
- Number of fireplaces: 1
- Fireplace features: Living Room
Interior area
- Total structure area: 1,557
- Total interior livable area: 1,557 sqft
- Finished area above ground: 1,557
Property
Parking
- Total spaces: 3
- Parking features: Off Street, Paved
- Uncovered spaces: 3
Features
- Patio & porch: Deck - Wood
- Exterior features: Deck - Wood, Rain Gutters, Fenced Yard
- Fencing: Fenced
Lot
- Size: 7,500 Square Feet
- Features: Cleared, Level
Details
- Parcel number: M:30 B:019 L:00020,1789540
- Zoning: RS-7
Construction
Type & style
- Home type: SingleFamily
- Architectural style: Cape
- Property subtype: Single Family Residence
Materials
- Frame
- Foundation: Stone, Irregular
- Roof: Shingle
Condition
- Year built: 1937
Utilities & green energy
- Electric: Circuit Breakers, 200+ Amp Service
- Sewer: Public Sewer
- Water: Public
Community & HOA
HOA
- Has HOA: No
Location
- Region: Worcester
Financial & listing details
- Price per square foot: $315/sqft
- Tax assessed value: $429,800
- Annual tax amount: $5,669
- Date on market: 7/21/2026
- Road surface type: Paved
Estimated market value
$486,400
$462,000 - $511,000
$3,131/mo
Price history
| Date | Event | Price |
|---|---|---|
| 9/3/2026 | Pending sale | $489,900$315/sqft |
Source: MLS PIN #73552527 Report a problem | ||
| 8/5/2026 | Price change | $489,900-2%$315/sqft |
Source: MLS PIN #73552527 Report a problem | ||
| 7/21/2026 | Listed for sale | $499,900$321/sqft |
Source: MLS PIN #73552527 Report a problem | ||
| 4/28/2026 | Listing removed | $499,900$321/sqft |
Source: MLS PIN #73499263 Report a problem | ||
| 4/9/2026 | Listed for sale | $499,900+23.4%$321/sqft |
Source: MLS PIN #73499263 Report a problem | ||
| 5/12/2023 | Sold | $405,000+8%$260/sqft |
Source: MLS PIN #73085741 Report a problem | ||
| 3/8/2023 | Listed for sale | $375,000+278.8%$241/sqft |
Source: MLS PIN #73085741 Report a problem | ||
| 8/26/1993 | Sold | $99,000$64/sqft |
Source: Public Record Report a problem | ||
Public tax history
| Year | Property taxes | Tax assessment |
|---|---|---|
| 2025 | $5,669 +2.2% | $429,800 +6.6% |
| 2024 | $5,545 +3.8% | $403,300 +8.3% |
| 2023 | $5,340 +8.4% | $372,400 +15% |
| 2022 | $4,927 +3% | $323,900 +10.2% |
| 2021 | $4,785 +2.8% | $293,900 +7.3% |
| 2020 | $4,656 +5% | $273,900 +11.2% |
| 2019 | $4,435 -0.1% | $246,400 +5% |
| 2018 | $4,438 +4.6% | $234,700 +6.3% |
| 2017 | $4,244 +0.5% | $220,800 +7.8% |
| 2016 | $4,223 +2.7% | $204,900 |
| 2015 | $4,112 +2.7% | $204,900 |
| 2014 | $4,004 +6.3% | $204,900 +1.1% |
| 2013 | $3,766 +3.3% | $202,700 -5.6% |
| 2012 | $3,647 +17.8% | $214,800 +5.1% |
| 2010 | $3,095 -5.5% | $204,300 -15.8% |
| 2009 | $3,276 -5.8% | $242,700 -12.5% |
| 2008 | $3,477 +8% | $277,300 +4.2% |
| 2007 | $3,220 +1.9% | $266,100 +5.5% |
| 2006 | $3,160 +3.8% | $252,200 +9.2% |
| 2005 | $3,043 +2.9% | $230,900 +15.2% |
| 2004 | $2,957 +3.1% | $200,500 +13% |
| 2003 | $2,868 +12.5% | $177,500 +24.3% |
| 2002 | $2,549 +8.9% | $142,800 +12.7% |
| 2000 | $2,340 +9.4% | $126,700 +10.7% |
| 1997 | $2,138 | $114,500 |
Find assessor info on the county website
Monthly payment
Est. payment
Payment breakdown
Explore the cost of this home by adjusting the details. Changes won't be saved.Climate risks
Neighborhood: 01602
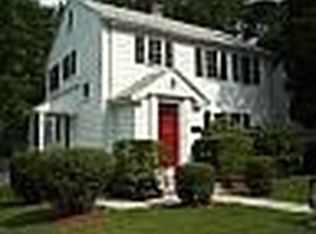
Similar homes
- $499,9003 bd2 ba2k sqft31 Wildrose Ave, Worcester, MA 01602For Sale
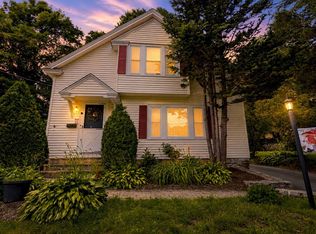 MLS ID #73579053, Richard J. Trifone, RE/MAX Vision. MLS PIN
 - $485,0003 bd2 ba1.5k sqft4 Longfellow Rd, Worcester, MA 01602For Sale
 MLS ID #73572576, Jeff Burk, RE/MAX Vision. MLS PIN
 - $509,9003 bd1 ba1.5k sqft1 Ashmore Rd, Worcester, MA 01602For Sale
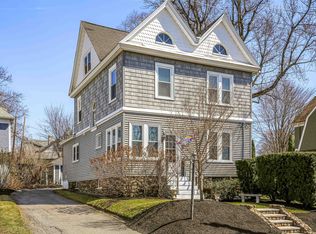 MLS ID #73529158, Jeff Burk, RE/MAX Vision. MLS PIN
 - $429,9003 bd2 ba1.5k sqft44 Zenith Dr, Worcester, MA 01602For Sale
 MLS ID #73560564, Tracey Fiorelli, Janice Mitchell R.E., Inc. MLS PIN
