Skip main navigation
Sold for $675,000
  • $675,000

    41 Derek Drive, Hopewell Junction, NY 12533

    3beds
    2,644sqft
    Single Family Residence, Residential
    Built in 2010
    1.45 Acres Lot
    $773,300 Zestimate®
    $255/sqft
    $4,161 Estimated rent

    Home value

    $773,300

    $735,000 - $812,000

    $4,161/mo

    Zestimate® history
    Loading
    Loading...

    Owner options

    List your home for rent

    $4,161/mo

    Rent Zestimate®

    Find your next renter with Zillow Rental Manager. Plus, with online applications, you can quickly screen prospective tenants – for free.

    Learn more

    $4,161/mo

    Rent Zestimate®

    Refinance and save

    $4,630/mo

    Est. payment

    Refinancing to a lower rate could help reduce your monthly payments and save thousands over the life of the loan.

    See today's rates

    $4,630/mo

    Est. payment

    Explore your selling options

    Work with a Zillow partner agent

    Leverage their expertise and Zillow's premium Showcase listings to get your home seen by more buyers.

    Get started

    List with your own agent

    Get your home in front of millions of buyers by listing it on Zillow.

    Learn how to do it

    Sell it yourself

    Take full control of how buyers see your home on Zillow by listing For Sale by Owner (FSBO).

    List your home

    What's special

    Granite countersGleaming hardwoodOpen floorplanComplete kitchensGreat shopsCustom tileworkWell-appointed kitchen
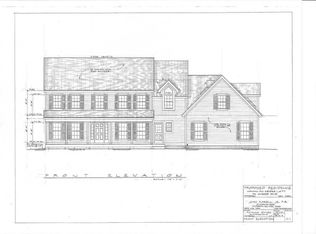
    Pack your bags and let’s all move to the country! This stunning and almost new expanded hi-ranch has all the bells and whistles. Your ELEVATOR takes you up to the primary bedroom right from the comfort and safety of the oversized garage. The lower-level full apartment has an open floorplan with a well-appointed kitchen. The kitchen and full bath floors keep you cozy and warm with radiant heat underneath. Upstairs has the open concept expanded living room, dining, and kitchen. Granite counters, gleaming hardwood, and custom tilework make this home a show stopper. Two sets of washer and dryers, two complete kitchens, and two separate heating and air conditioner units make this legal mother/daughter setup the best option for multi-generational living. The charming town of Fishkill with its great shops and restaurants are only minutes away. This home is surrounded by beautiful upscale homes where pride abounds. The end of the street is a Cul-de-sac, this could be the house of your dreams! Additional Information: Amenities:Soaking Tub,Stall Shower,Storage,ParkingFeatures:2 Car Attached,

    Zillow last checked:

    Listing updated:

    Listed by:

    Luann Panebianco 845-742-5067,

    Christie's Int. Real Estate 845-205-3521,

    Tara Schrammel 845-803-1111,

    Christie's Int. Real Estate

    Bought with:

    Lori Sheehy, 30SH0539724

    Houlihan Lawrence Inc.

    Susan M. Bond, 10401353177

    Houlihan Lawrence Inc.

    Source: OneKey® MLS as distributed by MLS GRID,MLS#: H6244877MLS Logo

    Facts & features

    Interior

    Bedrooms & bathrooms
    • Bedrooms: 3
    • Bathrooms: 3
    • Full bathrooms: 3
    Bedroom 1
    • Level: First
    Bedroom 2
    • Level: Lower
    Bathroom 1
    • Level: First
    Bathroom 2
    • Level: First
    Bathroom 3
    • Level: Lower
    Other
    • Level: First
    Bonus room
    • Level: Lower
    Dining room
    • Level: First
    Dining room
    • Level: Lower
    Kitchen
    • Level: First
    Kitchen
    • Level: Lower
    Living room
    • Level: First
    Office
    • Level: First
    Heating
    • Forced Air, Radiant, Wood
    Cooling
    • Central Air
    Appliances
    • Included: Convection Oven, Cooktop, Dishwasher, Dryer, ENERGY STAR Qualified Appliances, Microwave, Refrigerator, Stainless Steel Appliance(s), Washer, Gas Water Heater
    • Laundry: Inside
    Features
    • Built-in Features, Cathedral Ceiling(s), Ceiling Fan(s), Chandelier, Eat-in Kitchen, Entertainment Cabinets, Entrance Foyer, First Floor Bedroom, First Floor Full Bath, Granite Counters, High Speed Internet, Kitchen Island, Master Downstairs, Primary Bathroom, Open Kitchen, Original Details, Pantry
    • Flooring: Carpet, Hardwood
    • Doors: ENERGY STAR Qualified Doors
    • Windows: Blinds, Double Pane Windows, Drapes, ENERGY STAR Qualified Windows, New Windows, Oversized Windows, Screens, Tilt Turn Windows
    • Basement: Walk-Out Access
    • Attic: Full,Walkup
    Interior area
    • Total structure area: 2,644
    • Total interior livable area: 2,644 sqft

    Property

    Parking
    • Total spaces: 2
    • Parking features: Attached, Driveway, Garage Door Opener, Garage, Heated Garage, Storage
    • Garage spaces: 2
    • Has uncovered spaces: Yes
    Features
    • Levels: Multi/Split,Two
    • Stories: 2
    • Patio & porch: Deck, Patio, Porch
    • Exterior features: Gas Grill, Mailbox
    Lot
    • Size: 1.45 Acres
    • Features: Corner Lot, Cul-De-Sac, Level, Near Public Transit, Near School, Near Shops, Sloped
    • Residential vegetation: Partially Wooded
    Details
    • Parcel number: 1328006357014055020000

    Construction

    Type & style
    • Home type: SingleFamily
    • Property subtype: Single Family Residence, Residential
    Materials
    • Vinyl Siding
    Condition
    • Actual
    • Year built: 2010

    Utilities & green energy

    • Sewer: Septic Tank
    • Water: Public
    • Utilities for property: Trash Collection Private

    Community & HOA

    Community
    • Features: Park
    HOA
    • Has HOA: No
    • Amenities included: Park
    Location
    • Region: Hopewell Junction

    Financial & listing details

    • Price per square foot: $255/sqft
    • Tax assessed value: $602,900
    • Annual tax amount: $13,334
    • Date on market: 6/2/2023
    • Listing agreement: Exclusive Right To Sell
    • Listing terms: Cash
    • Inclusions: Door Hardware, Light Fixtures, Oven/Range, Second Dryer, Second Refrigerator, Second Stove, Second Washer

    Price history

    DateEventPrice
    9/15/2023Sold$675,000-1.5%$255/sqft
    Source: OneKey® MLS as distributed by MLS GRID #H6244877 Report a problem
    7/22/2023Pending sale$685,000$259/sqft
    Source: OneKey® MLS as distributed by MLS GRID #H6244877 Report a problem
    4/30/2023Listed for sale$685,000+40.7%$259/sqft
    Source: OneKey® MLS as distributed by MLS GRID #H6244877 Report a problem
    5/30/2012Sold$486,950$184/sqft
    Source: Public Record Report a problem

    Public tax history

    YearProperty taxesTax assessment
    2025-- $749,100 +6.5%
    2024-- $703,400 +6.1%
    2023-- $663,200 +10%
    2022-- $602,900 +12%
    2021-- $538,300 +8%
    2020-- $498,400
    2019-- $498,400 +6%
    2018-- $470,200 +1%
    2017$10,778 $465,500
    2016-- $465,500
    2015-- $465,500
    2014-- $465,500 -2%
    2012-- $475,000 -5%
    2011-- $500,000 +209.6%
    2010-- $161,500 -5%
    2009-- $170,000
    Find assessor info on the county website

    Neighborhood: 12533

    Nearby schools

    GreatSchools rating
    Schools provided by the listing agent
    • Elementary: Brinckerhoff Elementary School
    • Middle: Wappingers Junior High School

    Source: OneKey® MLS as distributed by MLS GRID. This data may not be complete. We recommend contacting the local school district to confirm school assignments for this home.

    Get a cash offer in 3 minutes
    Find out how much your home could sell for in as little as 3 minutes with a no-obligation cash offer.
    Estimated market value
    $773,300
    Get a cash offer in 3 minutes
    Find out how much your home could sell for in as little as 3 minutes with a no-obligation cash offer.
    Estimated market value
    $773,300