Skip main navigation
Sold for $568,000
  • $568,000

    41 Derwen Dr, Havertown, PA 19083

    3beds
    2,491sqft
    Single Family Residence
    Built in 1955
    7,841 Square Feet Lot
    $692,300 Zestimate®
    $228/sqft
    $4,171 Estimated rent

    Home value

    $692,300

    $651,000 - $748,000

    $4,171/mo

    Zestimate® history
    Loading
    Loading...

    Owner options

    List your home for rent

    $4,171/mo

    Rent Zestimate®

    Find your next renter with Zillow Rental Manager. Plus, with online applications, you can quickly screen prospective tenants – for free.

    Learn more

    $4,171/mo

    Rent Zestimate®

    Refinance and save

    $3,854/mo

    Est. payment

    Refinancing to a lower rate could help reduce your monthly payments and save thousands over the life of the loan.

    See today's rates

    $3,854/mo

    Est. payment

    Explore your selling options

    Work with a Zillow partner agent

    Leverage their expertise and Zillow's premium Showcase listings to get your home seen by more buyers.

    Get started

    List with your own agent

    Get your home in front of millions of buyers by listing it on Zillow.

    Learn how to do it

    Sell it yourself

    Take full control of how buyers see your home on Zillow by listing For Sale by Owner (FSBO).

    List your home

    What's special

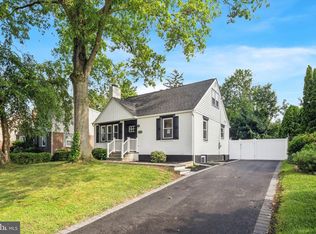
    Welcome home to an absolutely charming and completely renovated traditional cottage-style home in the town of Haverford! Located near everything the greater Philadelphia area has the offer, you’ll love this location. With 3 beds and 2.5 baths, this single-family home features a newly open layout, bonus sunroom and lower-level living spaces, as well as all-new paint, flooring, & fixtures throughout giving it new life! The exterior of the home features an attractive painted brick facade with traditional shutters and fresh landscaping that will make you feel welcomed home! Upon entering, you’ll love the cozy living space with glowing, refinished original hardwoods and a gorgeous bay window letting in light. The wall from the charming staircase into the dining area has been newly opened up to allow for great connection between the spaces and right into the open kitchen; perfect for gathering with family or entertaining friends! The brand new kitchen has been newly outfitted with high-end upgrades you will love including stainless steel appliances, attractive quartz countertops, and subway tile backsplash. The large peninsula allows for additional dining options as well as ample workspace. A first floor primary bedroom allows for maximum convenience and enjoys an adjacent full bathroom with lovely tiled walk-in shower. Rounding out the first floor is a beautiful, spacious sunroom adding additional main floor living space that overlooks the private and serene rear yard. The traditional white picket fencing and flat, usable proportions with a shed for storage creates a yard you will love to live in! Upstairs, you will find two comfortable bedrooms with lots of natural light and a lovely full bathroom with new vanity and tiled tub/shower combination. At the basement level, a finished living area with cozy carpeting adds to the flexibility of this home, and a lower level powder room maximizes convenience. This home is high on charm & appeal with all the modern conveniences and space you could want. Contact us today!

    Zillow last checked:

    Listing updated:

    Listed by:

    Matthew Koch 717-788-8347,

    Keller Williams Elite,

    Listing Team: Koch Garpstas Realty Group, Co-Listing Agent: Dan J Zecher 717-406-8316,

    Keller Williams Elite

    Bought with:

    MADELINE O'Fria, AB067955

    Long & Foster Real Estate, Inc.

    Source: Bright MLS,MLS#: PADE2073588MLS Logo

    Facts & features

    Interior

    Bedrooms & bathrooms
    • Bedrooms: 3
    • Bathrooms: 3
    • Full bathrooms: 2
    • 1/2 bathrooms: 1
    • Main level bathrooms: 1
    • Main level bedrooms: 1
    Basement
    • Area: 750
    Heating
    • Forced Air, Natural Gas
    Cooling
    • Central Air, Electric
    Appliances
    • Included: Microwave, Oven/Range - Electric, Dishwasher, Gas Water Heater
    • Laundry: Hookup, Lower Level
    Features
    • Combination Kitchen/Dining, Entry Level Bedroom, Floor Plan - Traditional, Open Floorplan, Kitchen - Gourmet, Recessed Lighting, Bathroom - Tub Shower, Upgraded Countertops
    • Flooring: Hardwood, Luxury Vinyl, Carpet, Wood
    • Basement: Full
    • Has fireplace: No
    Interior area
    • Total structure area: 2,491
    • Total interior livable area: 2,491 sqft
    • Finished area above ground: 1,741
    • Finished area below ground: 750

    Property

    Parking
    • Total spaces: 1
    • Parking features: Driveway
    • Uncovered spaces: 1
    Accessibility
    • Accessibility features: None
    Features
    • Levels: One and One Half
    • Stories: 1.5
    • Pool features: None
    • Fencing: Full
    Lot
    • Size: 7,841 Square Feet
    • Features: Level
    Details
    • Additional structures: Above Grade, Below Grade
    • Parcel number: 22030080800
    • Zoning: RESID
    • Special conditions: Standard

    Construction

    Type & style
    • Home type: SingleFamily
    • Architectural style: Traditional,Cottage
    • Property subtype: Single Family Residence
    Materials
    • Brick
    • Foundation: Block
    Condition
    • New construction: No
    • Year built: 1955
    • Major remodel year: 2024

    Utilities & green energy

    • Sewer: Public Sewer
    • Water: Public

    Community & HOA

    Community
    • Subdivision: None Available
    HOA
    • Has HOA: No
    Location
    • Region: Havertown
    • Municipality: HAVERFORD TWP

    Financial & listing details

    • Price per square foot: $228/sqft
    • Tax assessed value: $308,040
    • Annual tax amount: $7,920
    • Date on market: 8/15/2024
    • Listing agreement: Exclusive Agency
    • Listing terms: Negotiable
    • Inclusions: Appliances Installed In Home
    • Exclusions: Staging Items
    • Ownership: Fee Simple

    Price history

    DateEventPrice
    9/18/2024Sold$568,000+3.3%$228/sqft
    Source: Bright MLS #PADE2073588 Report a problem
    8/17/2024Pending sale$549,900$221/sqft
    Source: Bright MLS #PADE2073588 Report a problem
    8/15/2024Listed for sale$549,900+69.2%$221/sqft
    Source: Bright MLS #PADE2073588 Report a problem
    3/18/2024Sold$325,000+122.6%$130/sqft
    Source: Public Record Report a problem
    9/28/1994Sold$146,000$59/sqft
    Source: Public Record Report a problem

    Public tax history

    YearProperty taxesTax assessment
    2025$8,414 +6.2%$308,040
    2024$7,920 +2.9%$308,040
    2023$7,695 +2.4%$308,040
    2022$7,516 $308,040
    2021$7,516 +876.3%$308,040 +118.5%
    2020$770 -88%$140,960
    2019$6,431 +1.7%$140,960
    2018$6,321 +717.1%$140,960
    2017$774 -2%$140,960
    2016$789 $140,960
    2015$789 $140,960
    2014$789 +2.8%$140,960
    2013$768 +2.8%$140,960
    2012$747 +2.3%$140,960
    2011$730 $140,960
    2010$730 +14.3%$140,960 +4.3%
    2009$639 $135,190
    2008$639 +6.1%$135,190
    2007$602 $135,190
    2006$602 $135,190
    2005$602 $135,190
    2004$602 +8.5%$135,190
    2003$554 +7.9%$135,190
    2002$514 $135,190
    2000$514 $135,190
    Find assessor info on the county website

    Neighborhood: 19083

    Nearby schools

    GreatSchools rating
    Schools provided by the listing agent
    • District: Haverford Township

    Source: Bright MLS. This data may not be complete. We recommend contacting the local school district to confirm school assignments for this home.

    Get a cash offer in 3 minutes
    Find out how much your home could sell for in as little as 3 minutes with a no-obligation cash offer.
    Estimated market value
    $692,300
    Get a cash offer in 3 minutes
    Find out how much your home could sell for in as little as 3 minutes with a no-obligation cash offer.
    Estimated market value
    $692,300