Stunning Village of Fairport charmer loaded with timeless updates and exceptional character, perfectly situated on a premier lot with an expansive backyard! This quintessential Village home blends classic charm with extensive modern improvements, including a newer furnace, newer central air, newer tankless hot water heater, new tear-off roof, newer Andersen windows, newer vinyl/aluminum siding, newer permanent generator, newer 200-amp electrical panel, updated kitchen, updated primary suite bath, fresh paint, gas fireplace, and more — the bones are truly spectacular!
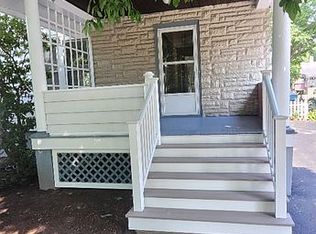
A charming front porch with Trex-style decking welcomes you into a light-filled foyer highlighted by timeless hardwood floors. The expansive formal living room features a cozy gas fireplace, vintage sconces, and abundant natural light, creating a warm and inviting atmosphere.
The beautifully updated kitchen offers cherry cabinetry, quartz countertops, and a charming dining area with sliding glass doors leading to the entertainment-sized deck overlooking the sprawling backyard. The formal dining room is perfect for gatherings and features gorgeous hardwood floors along with a convenient pass-through window to the kitchen.
Rare first-floor primary suite complete with hardwood floors, double closets, private sliding glass door access to the deck, and a stunning updated bathroom featuring a tiled shower with convertible tub. Convenient first-floor laundry adds to the home’s thoughtful layout.
Upstairs, you’ll find four spacious bedrooms with parquet hardwood floors, generous closet space, and a full bathroom.
The full basement offers excellent storage, workshop space, and a convenient powder room. Outside, enjoy the entertainment-sized Trex-style deck overlooking the rare level fenced backyard — perfect for entertaining, yard games, or your pup! Spacious two-car detached garage. Low cost Fairport Electric.
Located on a charming tree-lined Village street with sidewalks leading directly into the vibrant Village of Fairport, where you’ll enjoy outstanding restaurants, boutique shopping, community events, and recreation along the Historic Erie Canal. Showings 5/9 @ 12PM, Negotiations 5/14 @ 11AM
Closed
$451,000
41 Dewey Ave, Fairport, NY 14450
5beds
1,774sqft
Single Family Residence
Built in 1926
0.29 Acres Lot
$451,100 Zestimate®
$254/sqft
$3,294 Estimated rent
Home value
$451,100
$429,000 - $474,000
$3,294/mo
Zestimate® history
Owner options
List your home for rent
$3,294/mo
Rent Zestimate®
Find your next renter with Zillow Rental Manager. Plus, with online applications, you can quickly screen prospective tenants – for free.
$3,294/mo
Rent Zestimate®
Refinance and save
$3,339/mo
Est. payment
Refinancing to a lower rate could help reduce your monthly payments and save thousands over the life of the loan.
$3,339/mo
Est. payment
Explore your selling options
Work with a Zillow partner agent
Leverage their expertise and Zillow's premium Showcase listings to get your home seen by more buyers.
Get startedList with your own agent
Get your home in front of millions of buyers by listing it on Zillow.
Learn how to do itSell it yourself
Take full control of how buyers see your home on Zillow by listing For Sale by Owner (FSBO).
List your homeWhat's special
Abundant natural lightCozy gas fireplaceRare level fenced backyardVintage sconcesTimeless hardwood floorsSpacious two-car detached garageLight-filled foyer
Zillow last checked:
Listing updated:
Listed by:
Richard J. Testa 585-739-3521,
Howard Hanna,
Robert Testa 585-739-1693,
Howard Hanna
Bought with:
Justin A. Watt, 10401321430
Keller Williams Realty Greater Rochester
Source: NYSAMLSs,MLS#: R1678685 Originating MLS: Rochester
Originating MLS: RochesterFacts & features
Interior
Bedrooms & bathrooms
- Bedrooms: 5
- Bathrooms: 3
- Full bathrooms: 2
- 1/2 bathrooms: 1
- Main level bathrooms: 1
- Main level bedrooms: 1
Heating
- Gas, Zoned, Baseboard, Electric, Forced Air
Cooling
- Zoned, Central Air
Appliances
- Included: Dryer, Dishwasher, Electric Oven, Electric Range, Disposal, Gas Water Heater, Microwave, Refrigerator, Washer
- Laundry: Main Level
Features
- Cedar Closet(s), Ceiling Fan(s), Entrance Foyer, Eat-in Kitchen, Separate/Formal Living Room, Pantry, Pull Down Attic Stairs, Sliding Glass Door(s), Solid Surface Counters, Natural Woodwork, Bedroom on Main Level, Bath in Primary Bedroom, Main Level Primary, Primary Suite
- Flooring: Hardwood, Laminate, Tile, Varies
- Doors: Sliding Doors
- Windows: Thermal Windows
- Basement: Crawl Space,Full
- Attic: Pull Down Stairs
- Number of fireplaces: 1
Interior area
- Total structure area: 1,774
- Total interior livable area: 1,774 sqft
Property
Parking
- Total spaces: 2
- Parking features: Detached, Garage, Storage, Driveway, Garage Door Opener
- Garage spaces: 2
Features
- Levels: Two
- Stories: 2
- Patio & porch: Deck, Open, Porch
- Exterior features: Blacktop Driveway, Deck, Fence, Private Yard, See Remarks
- Fencing: Partial
Lot
- Size: 0.29 Acres
- Dimensions: 80 x 160
- Features: Rectangular, Rectangular Lot, Residential Lot
Details
- Parcel number: 2644031521600004043000
- Special conditions: Standard
- Other equipment: Generator
Construction
Type & style
- Home type: SingleFamily
- Architectural style: Colonial,Two Story
- Property subtype: Single Family Residence
Materials
- Aluminum Siding, Copper Plumbing
- Foundation: Block, Poured
- Roof: Asphalt,Architectural,Shingle
Condition
- Resale
- Year built: 1926
Utilities & green energy
- Electric: Circuit Breakers
- Sewer: Connected
- Water: Connected, Public
- Utilities for property: Cable Available, High Speed Internet Available, Sewer Connected, Water Connected
Green energy
- Energy efficient items: HVAC, Windows
Community & HOA
Location
- Region: Fairport
Financial & listing details
- Price per square foot: $254/sqft
- Tax assessed value: $211,000
- Annual tax amount: $10,035
- Date on market: 5/8/2026
- Cumulative days on market: 7 days
- Listing terms: Cash,Conventional,FHA,VA Loan
Price history
| Date | Event | Price |
|---|---|---|
| 6/22/2026 | Sold | $451,000+12.8%$254/sqft |
Source:  NYSAMLSs #R1678685 Report a problem NYSAMLSs #R1678685 Report a problem | ||
| 5/15/2026 | Contingent | $399,900$225/sqft |
Source: NYSAMLSs #R1678685 Report a problem | ||
| 5/8/2026 | Listed for sale | $399,900$225/sqft |
Source: NYSAMLSs #R1678685 Report a problem | ||
Public tax history
| Year | Property taxes | Tax assessment |
|---|---|---|
| 2025 | -- | $211,000 |
| 2024 | -- | $211,000 |
| 2023 | -- | $211,000 |
| 2022 | -- | $211,000 |
| 2021 | -- | $211,000 |
| 2020 | -- | $211,000 |
| 2018 | -- | $211,000 +8% |
| 2017 | $3,372 | $195,400 |
| 2016 | -- | $195,400 |
| 2015 | -- | $195,400 |
| 2014 | -- | $195,400 |
| 2013 | -- | $195,400 |
| 2012 | -- | $195,400 |
| 2011 | -- | $195,400 |
| 2010 | -- | $195,400 +6% |
| 2009 | -- | $184,300 +4.3% |
| 2007 | -- | $176,700 |
| 2006 | -- | $176,700 +9.3% |
| 2005 | -- | $161,700 |
| 2004 | -- | $161,700 +6.2% |
| 2003 | -- | $152,200 |
| 2002 | -- | $152,200 +1212.1% |
| 2001 | -- | $11,600 |
| 2000 | -- | $11,600 |
Find assessor info on the county website
Neighborhood: 14450
Nearby homes
- $431,0004 bd2 ba1.6k sqft45 Dewey Ave, Fairport, NY 14450Off Market
- $517,9003 bd2 ba1.3k sqft35 Dewey Ave, Fairport, NY 14450Off Market

- $434,0004 bd2 ba1.5k sqft49 Dewey Ave, Fairport, NY 14450Off Market
- $632,2004 bd3 ba2.3k sqft42 Potter Pl, Fairport, NY 14450Off Market

- $650,0004 bd3 ba2.7k sqft38 Potter Pl, Fairport, NY 14450Sold
- $592,1004 bd2 ba2.3k sqft44 Potter Pl, Fairport, NY 14450Off Market
- $438,5004 bd1 ba2k sqft33 Dewey Ave, Fairport, NY 14450Off Market
- $563,9003 bd1 ba2.1k sqft36 Potter Pl, Fairport, NY 14450Off Market
Nearby schools
GreatSchools rating
- 6/10Brooks Hill SchoolGrades: PK-5Distance: 0.4 mi
- 7/10Johanna Perrin Middle SchoolGrades: 6-8Distance: 0.3 mi
- NAMinerva Deland SchoolGrades: 9Distance: 0.4 mi
Schools provided by the listing agent
- District: Fairport
Source: NYSAMLSs. This data may not be complete. We recommend contacting the local school district to confirm school assignments for this home.
Sell for more on Zillow
Get a Zillow Showcase℠ listing at no additional cost and you could sell for .
$451,100
2% more
+$9,022
With Zillow Showcase(estimated)
$460,122
- New York
- Monroe County
- Fairport
- 14450
- 41 Dewey Ave
Nearby cities
Nearby zip codes
Other Fairport Topics
