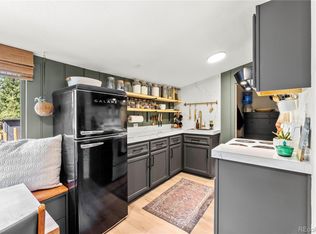
A mountain retreat with two enchanting cabins; the opportunities for a getaway or a residence or an investment property are undeniable. With rustic charm and modern amenities; both homes will delight the discerning buyer and are currently licensed STRs. The A Frame Cabin invites you to take in the glorious mountain views from the hot tub on the deck or from the front porch. The main floor features a well appointed kitchen, dining room, living room which opens to the deck, a bedroom and ¾ bath. Upstairs, there is a primary bedroom with private balcony, ¾ bath and closet with stacked washer and dryer and another bedroom. The Cozy Cabin offers main floor living, wood burning fireplace, banquette dining room, charming kitchen, inviting full bath, three bedrooms, an enviable mudroom/laundry area, a separate office/bedroom and 1 car heated garage currently a game room. Enjoyable outside spaces include a private front porch with a hot tub and a back patio with a gas firepit. All of this nestled in the serene mountains of Evergreen, CO, a cozy retreat with stunning views of the surrounding wilderness. A new state of the art septic system accommodates both houses. The A Frame Cabin has a new boiler system and both hot tubs are only a year old. This is a turn-key situation whether you are looking for a mountain getaway or a residence in one cabin and renting the other cabin long term or short term or utilizing both cabins as long or short term rentals. Whatever your interests, these cabins are a perfect base for a Colorado adventure.
Sold for $945,000
$945,000
41 and 45 Diamond Drive, Evergreen, CO 80439
5beds
1,990sqft
Single Family Residence
Built in 1964
0.64 Acres Lot
$993,600 Zestimate®
$475/sqft
$4,132 Estimated rent
Home value
$993,600
$934,000 - $1.05M
$4,132/mo
Zestimate® history
Owner options
List your home for rent
$4,132/mo
Rent Zestimate®
Find your next renter with Zillow Rental Manager. Plus, with online applications, you can quickly screen prospective tenants – for free.
$4,132/mo
Rent Zestimate®
Refinance and save
$4,294/mo
Est. payment
Refinancing to a lower rate could help reduce your monthly payments and save thousands over the life of the loan.
$4,294/mo
Est. payment
Explore your selling options
Work with a Zillow partner agent
Leverage their expertise and Zillow's premium Showcase listings to get your home seen by more buyers.
Get startedList with your own agent
Get your home in front of millions of buyers by listing it on Zillow.
Learn how to do itSell it yourself
Take full control of how buyers see your home on Zillow by listing For Sale by Owner (FSBO).
List your homeWhat's special
Zillow last checked:
Listing updated:
Listed by:
Cindy Sahli 303-588-2399 Cindy.Sahli@cbrealty.com,
Coldwell Banker Realty 28
Bought with:
Soley Maria, 100049954
Kentwood Real Estate Cherry Creek
Source: REcolorado as distributed by MLS GRID,MLS#: 3925239
Facts & features
Interior
Bedrooms & bathrooms
- Bedrooms: 5
- Bathrooms: 3
- Full bathrooms: 1
- 3/4 bathrooms: 2
- Main level bathrooms: 2
- Main level bedrooms: 3
Primary bedroom
- Description: 41 Diamond - Roomy, Private Balcony
- Level: Upper
Bedroom
- Description: 41 Diamond - Perfect For Guest Room Or Office
- Level: Main
Bedroom
- Description: 41 Diamond - Perfect For A Guest Room
- Level: Upper
Bedroom
- Description: 45 Diamond - Bright And Sunny
- Level: Main
Bedroom
- Description: 45 Diamond - Built In Storage
- Level: Main
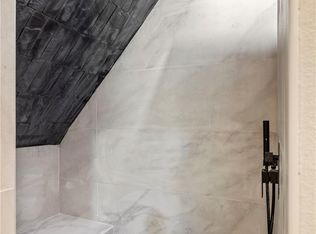
Bathroom
- Description: 41 Diamond - Updated, Tile Floor
- Level: Main
Bathroom
- Description: 41 Diamond - Opens To Closet With Stacked Washer And Dryer
- Level: Upper
Bathroom
- Description: 45 Diamond - Beautifully Updated Bath
- Level: Main
Bonus room
- Description: 45 Diamond - Cozy Bedroom With French Doors
- Level: Main
Dining room
- Description: 41 Diamond - Spacious With Sunlight
- Level: Main
Dining room
- Description: 45 Diamond - Banquettte, Sunny
- Level: Main
Kitchen
- Description: 41 Diamond - Well Appointed, Stainless Appliances, Island
- Level: Main
Kitchen
- Description: 45 Diamond - Updated, Galaxy Refrigerator
- Level: Main
Laundry
- Description: 45 Diamond - Entry, Fun Tile Floor, Opens To Patio
- Level: Main
Living room
- Description: 41 Diamond - Open Floor Plan, Leads To The Deck
- Level: Main
Living room
- Description: 45 Diamond - Wood Burning Fireplace, Opens To Front Porch
- Level: Main
Heating
- Electric, Forced Air, Hot Water, Natural Gas
Cooling
- None
Appliances
- Included: Dishwasher, Dryer, Microwave, Range, Range Hood, Refrigerator, Washer
Features
- Ceiling Fan(s), Eat-in Kitchen, Granite Counters, Kitchen Island, Open Floorplan, Pantry, Primary Suite
- Flooring: Stone, Tile, Vinyl, Wood
- Has basement: No
- Number of fireplaces: 1
- Fireplace features: Living Room, Wood Burning
Interior area
- Total structure area: 1,990
- Total interior livable area: 1,990 sqft
- Finished area above ground: 1,990
Property
Parking
- Total spaces: 9
- Parking features: Asphalt, Exterior Access Door
- Attached garage spaces: 1
- Details: Off Street Spaces: 8
Features
- Levels: Two
- Stories: 2
- Patio & porch: Deck, Front Porch, Patio
- Exterior features: Balcony, Fire Pit, Private Yard
- Has spa: Yes
- Spa features: Spa/Hot Tub, Heated
- Fencing: Partial
- Has view: Yes
- View description: Mountain(s)
Lot
- Size: 0.64 Acres
- Features: Corner Lot, Many Trees
- Residential vegetation: Mixed, Natural State, Partially Wooded, Wooded
Details
- Parcel number: 208511300001
- Zoning: MR-1
- Special conditions: Standard
Construction
Type & style
- Home type: SingleFamily
- Architectural style: A-Frame,Cottage
- Property subtype: Single Family Residence
Materials
- Wood Siding
- Roof: Composition
Condition
- Updated/Remodeled
- Year built: 1964
Utilities & green energy
- Water: Cistern, Well
- Utilities for property: Electricity Connected, Propane
Community & HOA
Community
- Subdivision: Brookvale
HOA
- Has HOA: No
Location
- Region: Evergreen
Financial & listing details
- Price per square foot: $475/sqft
- Annual tax amount: $4,521
- Date on market: 10/24/2023
- Listing terms: Cash,Conventional,Jumbo
- Exclusions: None
- Ownership: Individual
- Electric utility on property: Yes
- Road surface type: Gravel
Price history
| Date | Event | Price |
|---|---|---|
| 12/22/2023 | Sold | $945,000-1.6%$475/sqft |
Source:  REcolorado as distributed by MLS GRID #3925239 Report a problem REcolorado as distributed by MLS GRID #3925239 Report a problem | ||
| 12/5/2023 | Pending sale | $960,000$482/sqft |
Source: REcolorado as distributed by MLS GRID #3925239 Report a problem | ||
| 11/27/2023 | Price change | $960,000-3.8%$482/sqft |
Source: REcolorado as distributed by MLS GRID #3925239 Report a problem | ||
| 11/16/2023 | Listed for sale | $997,500$501/sqft |
Source: REcolorado as distributed by MLS GRID #3925239 Report a problem | ||
| 10/27/2023 | Pending sale | $997,500$501/sqft |
Source: REcolorado as distributed by MLS GRID #3925239 Report a problem | ||
| 10/24/2023 | Listed for sale | $997,500$501/sqft |
Source: REcolorado as distributed by MLS GRID #3925239 Report a problem | ||
Public tax history
Tax history is unavailable.
Neighborhood: 80439
Nearby homes
- $945,0003 bd1 ba1k sqft41 Diamond Dr, Evergreen, CO 80439Sold
- $--3 bd2 ba1.1k sqft41 Diamond Dr, Evergreen, CO 80439Off Market
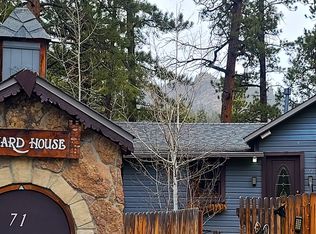
- $458,2002 bd1 ba864 sqft71 Diamond Dr, Evergreen, CO 80439Off Market
- $842,1004 bd2 ba3k sqft1451 Upper Bear Creek Rd, Evergreen, CO 80439Off Market
- $429,7001 bd1 ba1k sqft101 Diamond Dr, Evergreen, CO 80439Off Market
- $914,9003 bd3 ba2.4k sqft1546 Upper Bear Creek Rd, Evergreen, CO 80439Off Market
- $692,1002 bd1 ba850 sqft94 Diamond Dr, Evergreen, CO 80439Off Market
- $--2 bd2 ba1.3k sqft96 Diamond Dr, Evergreen, CO 80439Off Market
Nearby schools
GreatSchools rating
- 8/10King-Murphy Elementary SchoolGrades: PK-6Distance: 1.2 mi
- 2/10Clear Creek Middle SchoolGrades: 7-8Distance: 5.9 mi
- 4/10Clear Creek High SchoolGrades: 9-12Distance: 5.9 mi
Schools provided by the listing agent
- Elementary: King Murphy
- Middle: Clear Creek
- High: Clear Creek
- District: Clear Creek RE-1
Source: REcolorado as distributed by MLS GRID. This data may not be complete. We recommend contacting the local school district to confirm school assignments for this home.
Get a cash offer in 3 minutes
Find out how much your home could sell for in as little as 3 minutes with a no-obligation cash offer.
Estimated market value
$993,600
Get a cash offer in 3 minutes
Find out how much your home could sell for in as little as 3 minutes with a no-obligation cash offer.
Estimated market value
$993,600
- Colorado
- Clear Creek County
- Evergreen
- 80439
- 41 and 45 Diamond Drive
Nearby cities
Nearby neighborhoods
Nearby zip codes
Other Evergreen Topics
