Welcome home to the Melrose—where modern design meets exceptional functionality. This stunning new construction home offers 4 bedrooms, all with walk-in closets, and 3.5 bathrooms, including a beautifully finished walkout basement with a rec room and full bath—perfect for entertaining or a private guest retreat. Enjoy upscale finishes throughout, featuring quartz countertops, all-new GE appliances, and sleek, contemporary design elements. Step outside to an amazing deck overlooking a private, wooded setting, ideal for relaxing or hosting gatherings. Thoughtfully designed for today’s lifestyle, this home combines style, space, and privacy in a truly special setting. Schedule your appointment and move this summer.
Pending
$464,000
41 Diana Ct, Charlottesville, VA 22902
4beds
2,826sqft
Single Family Residence
Built in 2026
7,840 Square Feet Lot
$862,100 Zestimate®
$164/sqft
$55/mo HOA
What's special
- 191 days
- 0
- 0
Zillow last checked:
Listing updated:
Listed by:
DANIELLE WALLACE,
SM BROKERAGE, LLC 804-253-0325,
BRIANNE MRAZ 804-971-4923,
SM BROKERAGE, LLC
Source: CAAR,MLS#: 674508 Originating MLS: Charlottesville Area Association of Realtors
Originating MLS: Charlottesville Area Association of RealtorsFacts & features
Interior
Bedrooms & bathrooms
- Bedrooms: 4
- Bathrooms: 4
- Full bathrooms: 3
- 1/2 bathrooms: 1
- Main level bathrooms: 1
Rooms
- Room types: Bathroom, Breakfast Room/Nook, Bedroom, Family Room, Full Bath, Foyer, Half Bath, Kitchen, Recreation, Study
Primary bedroom
- Level: Second
Bedroom
- Level: Second
Bedroom
- Level: Second
Primary bathroom
- Level: Second
Bathroom
- Level: Second
Bathroom
- Level: Basement
Breakfast room nook
- Level: First
Family room
- Level: First
Foyer
- Level: First
Half bath
- Level: First
Kitchen
- Level: First
Recreation
- Level: Basement
Study
- Level: First
Heating
- Central, Electric, Heat Pump
Cooling
- Central Air, Heat Pump
Features
- Entrance Foyer
- Flooring: Carpet, Laminate
- Basement: Finished,Partially Finished,Walk-Out Access
Interior area
- Total structure area: 3,585
- Total interior livable area: 2,826 sqft
- Finished area above ground: 2,210
- Finished area below ground: 616
Property
Parking
- Total spaces: 2
- Parking features: Attached, Garage Faces Front, Garage
- Attached garage spaces: 2
Features
- Levels: Two
- Stories: 2
- Pool features: None
Lot
- Size: 7,840 Square Feet
Details
- Parcel number: 813188
- Zoning description: R-4 Residential Planned Community
Construction
Type & style
- Home type: SingleFamily
- Property subtype: Single Family Residence
Materials
- Stick Built
- Foundation: Poured
Condition
- New construction: Yes
- Year built: 2026
Details
- Builder name: STANLEY MARTIN HOMES
Utilities & green energy
- Sewer: Public Sewer
- Water: Public
- Utilities for property: Cable Available, Fiber Optic Available
Community & HOA
Community
- Subdivision: COLONIAL CIRCLE
HOA
- Has HOA: Yes
- Amenities included: Picnic Area, Playground, Trail(s)
- HOA fee: $55 monthly
Location
- Region: Charlottesville
Financial & listing details
- Price per square foot: $164/sqft
- Annual tax amount: $3,998
- Date on market: 3/18/2026
- Cumulative days on market: 118 days
Estimated market value
$862,100
$785,000 - $957,000
$3,439/mo
Price history
| Date | Event | Price |
|---|---|---|
| 6/18/2026 | Pending sale | $464,000$164/sqft |
Source:  CAAR #674508 Report a problem CAAR #674508 Report a problem | ||
| 4/30/2026 | Price change | $464,000-5.1%$164/sqft |
Source: CAAR #674508 Report a problem | ||
| 3/27/2026 | Price change | $489,000-1.4%$173/sqft |
Source: CAAR #674508 Report a problem | ||
| 3/2/2026 | Listed for sale | $495,790$175/sqft |
Source:  Stanley Martin Homes Report a problem Stanley Martin Homes Report a problem | ||
Public tax history
Tax history is unavailable.
Monthly payment
Est. payment
Payment breakdown
Explore the cost of this home by adjusting the details. Changes won't be saved.Climate risks
Neighborhood: 22902
Nearby schools
Schools provided by the listing agent
- Elementary: Central (Fluvanna)
- Middle: Fluvanna
- High: Fluvanna
Source: CAAR. This data may not be complete. We recommend contacting the local school district to confirm school assignments for this home.
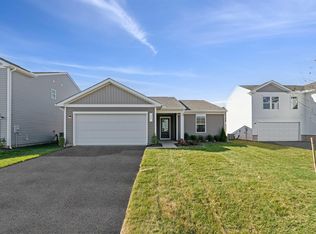
- $359,0003 bd2 ba1.3k sqft377 Horse Path Dr, Charlottesville, VA 22902Sold
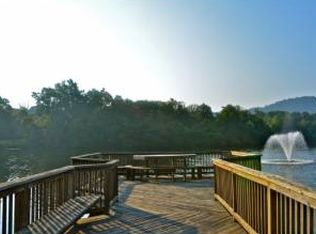
- $593,4002 bd2 ba1k sqft225 Lake Club Ct APT 302, Charlottesville, VA 22902Off Market
- $--2 bd2 ba1k sqft225 Lake Club Ct APT 401, Charlottesville, VA 22902Off Market

- $--1 bd1 ba754 sqft221 Lake Club Ct APT 205, Charlottesville, VA 22902Off Market

Similar homes
- $475,0004 bd4 ba2k sqft2842 Sweetbay St, Charlottesville, VA 22902For Sale
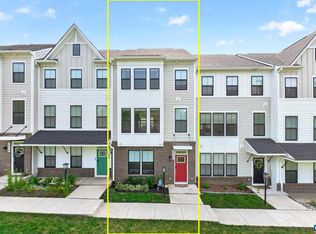
 MLS ID #681441, LORI MEISTRELL, NEST REALTY GROUP. CAAR
 - $425,0003 bd4 ba1.9k sqft168 Buttercup Ln, Charlottesville, VA 22902For Sale
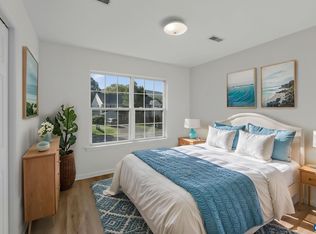 MLS ID #681047, ANNE BIASIOLLI, LONG & FOSTER - CHARLOTTESVILLE. CAAR
 - $379,0893 bd2 ba1.5k sqft32 Carrs Ct, Charlottesville, VA 22902New Construction
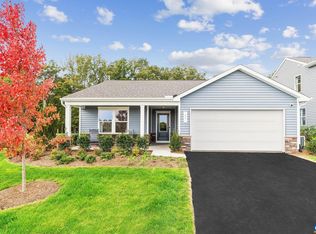 CAAR
CAAR - from $549,9003 bd3 ba2k sqftThe Meridian Plan, Southwood Singles, Charlottesville, VA 22902New Construction
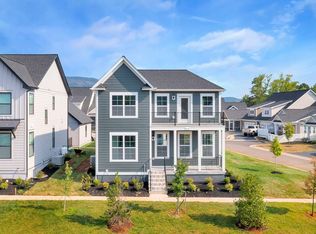 Southern Development
 - $599,0003 bd3 ba2k sqft330 Huntley Ave, Charlottesville, VA 22902For SaleMLS ID #680417, GIL GALLARDO, LONG & FOSTER - CHARLOTTESVILLE. CAAR
- $484,9003 bd3 ba1.8k sqft18A Wardell Crst, Charlottesville, VA 22902New ConstructionCAAR
- $614,9004 bd4 ba2.2k sqft3020 Anoko Ct, Charlottesville, VA 22902For SaleMLS ID #681201, SETH BATTON, FIND HOMES REALTY LLC. CAAR
- $549,9003 bd3 ba2k sqft21C Wardell Crst, Charlottesville, VA 22902New ConstructionCAAR
- $589,9003 bd3 ba1.8k sqft21D Wardell Crst, Charlottesville, VA 22902New ConstructionCAAR
- $449,9004 bd4 ba2.4k sqft3721 Sedgewick Ln, Keswick, VA 22947For SaleMLS ID #677456, PAUL McARTOR, LONG & FOSTER - CHARLOTTESVILLE. CAAR
- $589,9003 bd3 ba2k sqft22D Wardell Crst, Charlottesville, VA 22902New ConstructionCAAR
- $559,9004 bd4 ba2k sqft16 Keene Ct, Charlottesville, VA 22903New ConstructionCAAR
- $465,0003 bd4 ba2.1k sqft2191 Timber Mdws, Charlottesville, VA 22911For SaleMLS ID #678531, CINDY RIGGS, LONG & FOSTER - GLENMORE. CAAR
- $629,9003 bd3 ba1.8k sqft22 E Wardell Crst, Charlottesville, VA 22902New ConstructionCAAR
- $480,0004 bd3 ba2.5k sqft45 Sequoia Dr, Barboursville, VA 22923New ConstructionCAAR
- $428,2894 bd4 ba2.7k sqft34 Carrs Ct, Charlottesville, VA 22923New ConstructionMLS ID #681090, DANIELLE WALLACE, SM BROKERAGE, LLC. CAAR
