Skip main navigation
Sold for $665,000
  • $665,000

    41 Doe Court, Hoschton, GA 30548

    4beds
    4,598sqft
    Single Family Residence
    Built in 1997
    1.79 Acres Lot
    $657,500 Zestimate®
    $145/sqft
    $2,898 Estimated rent

    Home value

    $657,500

    Estimated sales range

    Not available

    $2,898/mo

    Zestimate® history
    Loading
    Loading...

    Owner options

    List your home for rent

    $2,898/mo

    Rent Zestimate®

    Find your next renter with Zillow Rental Manager. Plus, with online applications, you can quickly screen prospective tenants – for free.

    Learn more

    $2,898/mo

    Rent Zestimate®

    Refinance and save

    $4,061/mo

    Est. payment

    Refinancing to a lower rate could help reduce your monthly payments and save thousands over the life of the loan.

    See today's rates

    $4,061/mo

    Est. payment

    Explore your selling options

    Work with a Zillow partner agent

    Leverage their expertise and Zillow's premium Showcase listings to get your home seen by more buyers.

    Get started

    List with your own agent

    Get your home in front of millions of buyers by listing it on Zillow.

    Learn how to do it

    Sell it yourself

    Take full control of how buyers see your home on Zillow by listing For Sale by Owner (FSBO).

    List your home

    What's special

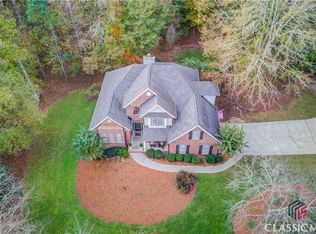
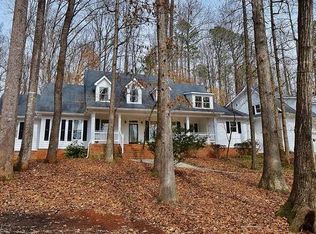
    1.79 acres of complete privacy and no HOA! This gorgeous country farmhouse will win you over as you drive up the long, wooded driveway and see the lovely front porch that spans the entire length of the home; just waiting for your rocking chairs and sweet tea! Once inside, the gleaming OAK hardwood flooring leads to the formal dining room and then back to the heart of the home, the kitchen and family room. Highlighted by the stacked stone fireplace, the family room is flooded with light from floor to ceiling windows while the vaulted ceilings in the kitchen create height and ambiance. Featuring a kitchen island for food prep and casual meals, stainless appliances, plenty of counter space and a breakfast area, this kitchen is just what the chef ordered! The home also features a formal living room/office/den area perfect for your home office, as well as a convenient half bath for guests. The extra-large laundry room offers TONS of storage and a convenient sink. The Owner's suite on the main level has a private view of nature through the beautiful towering windows. French doors lead out to the screened porch, perfect for enjoying your morning coffee. The ensuite bath has been updated to include a lovely soaking tub, double vanity and large shower along with a HUGE closet donning built-ins. The cute upstairs "cat-walk" leads to the three guest bedrooms and guest bathrooms along with the extra large loft area perfect for hanging out. The main level oversized screened patio leads out to an expansive deck area overlooking mature trees in your very private backyard. You will spend hours enjoying the peacefulness and tranquility this home provides. There are tons of additional spaces for workouts, workshops or hobbies in the unfinished basement which is just waiting for your ideas. The driveway circles around and connects to the boat door for additional parking options or multi-generational living. Nestled comfortably from the world yet close enough to all area attractions, this home is sure to check all of your boxes.

    Zillow last checked:

    Listing updated:

    Listed by:

    Susan Meek 404-915-9724,

    Keller Williams Atl Partner

    Bought with:

    Non Member

    ATHENS AREA ASSOCIATION OF REALTORS

    Source: Hive MLS,MLS#: CM1023874MLS LogoOriginating MLS: Athens Area Association of REALTORS

    Facts & features

    Interior

    Bedrooms & bathrooms
    • Bedrooms: 4
    • Bathrooms: 4
    • Full bathrooms: 3
    • 1/2 bathrooms: 1
    • Main level bathrooms: 2
    • Main level bedrooms: 1
    Bedroom 1
    • Level: Main
    • Dimensions: 0 x 0
    Bedroom 1
    • Level: Upper
    • Dimensions: 0 x 0
    Bedroom 2
    • Level: Upper
    • Dimensions: 0 x 0
    Bedroom 3
    • Level: Upper
    • Dimensions: 0 x 0
    Bathroom 1
    • Level: Main
    • Dimensions: 0 x 0
    Bathroom 1
    • Level: Upper
    • Dimensions: 0 x 0
    Bathroom 2
    • Level: Upper
    • Dimensions: 0 x 0
    Bathroom 2
    • Level: Main
    • Dimensions: 0 x 0
    Heating
    • Central, Electric
    Cooling
    • Central Air, Electric
    Appliances
    • Included: Dishwasher, Microwave, Range
    Features
    • Ceiling Fan(s), Cathedral Ceiling(s), Other
    • Flooring: Carpet, Tile, Wood
    • Basement: Full,Bath/Stubbed,Unfinished
    • Number of fireplaces: 1
    Interior area
    • Total interior livable area: 4,598 sqft
    • Finished area above ground: 3,045

    Property

    Parking
    • Total spaces: 6
    • Parking features: Attached
    • Garage spaces: 3
    Features
    • Patio & porch: Deck
    • Exterior features: Deck, Other
    Lot
    • Size: 1.79 Acres
    • Features: Level
    Details
    • Parcel number: 120124
    • Zoning: 01

    Construction

    Type & style
    • Home type: SingleFamily
    • Architectural style: Rustic,Traditional
    • Property subtype: Single Family Residence
    Materials
    • Vinyl Siding
    • Foundation: Concrete Perimeter
    Condition
    • Year built: 1997

    Utilities & green energy

    • Sewer: Septic Tank
    • Water: Public

    Community & neighborhood

    Location
    • Region: Hoschton
    • Subdivision: Deer Creek Farms

    Other

    Other facts
    • Listing agreement: Exclusive Right To Sell

    Price history

    DateEventPrice
    3/28/2025Sold$665,000-0.6%$145/sqft
    Source: Hive MLS #CM1023874 Report a problem
    3/10/2025Pending sale$669,000$145/sqft
    Source: Hive MLS #1023874 Report a problem
    2/21/2025Listed for sale$669,000$145/sqft
    Source: Hive MLS #1023874 Report a problem

    Public tax history

    YearProperty taxesTax assessment
    2025$5,862 +14.3%$199,160 +19.3%
    2024$5,130 +12.6%$166,880 +10.9%
    2023$4,556 +17%$150,480 +22%
    2022$3,893 -0.9%$123,320
    2021$3,928 +7%$123,320 +18.1%
    2020$3,673 -0.9%$104,440
    2019$3,706 +3.2%$104,440 +3.9%
    2018$3,589 +1.1%$100,480 +1.4%
    2017$3,552 +0.4%$99,046
    2016$3,537 -0.4%$99,046 +14.6%
    2015$3,552 +14.5%$86,410 +5.2%
    2014$3,103 +7.4%$82,112
    2013$2,888 $82,112
    2012-- --
    2011-- --
    2010-- --

    Find assessor info on the county website

    Neighborhood: 30548

    Nearby schools

    GreatSchools rating
    Schools provided by the listing agent
    • Elementary: West Jackson
    • Middle: West Jackson Middle School
    • High: Jackson County

    Source: Hive MLS. This data may not be complete. We recommend contacting the local school district to confirm school assignments for this home.

    Get a cash offer in 3 minutes
    Find out how much your home could sell for in as little as 3 minutes with a no-obligation cash offer.
    Estimated market value
    $657,500
    Get a cash offer in 3 minutes
    Find out how much your home could sell for in as little as 3 minutes with a no-obligation cash offer.
    Estimated market value
    $657,500