Skip main navigation
Sold for $894,000
  • $894,000

    41 Dolan Drive, Guilford, CT 06437

    5beds
    4,054sqft
    Single Family Residence
    Built in 1965
    1.17 Acres Lot
    $1,085,500 Zestimate®
    $221/sqft
    $6,057 Estimated rent

    Home value

    $1,085,500

    $999,000 - $1.19M

    $6,057/mo

    Zestimate® history
    Loading
    Loading...

    Owner options

    List your home for rent

    $6,057/mo

    Rent Zestimate®

    Find your next renter with Zillow Rental Manager. Plus, with online applications, you can quickly screen prospective tenants – for free.

    Learn more

    $6,057/mo

    Rent Zestimate®

    Refinance and save

    $6,347/mo

    Est. payment

    Refinancing to a lower rate could help reduce your monthly payments and save thousands over the life of the loan.

    See today's rates

    $6,347/mo

    Est. payment

    Explore your selling options

    Work with a Zillow partner agent

    Leverage their expertise and Zillow's premium Showcase listings to get your home seen by more buyers.

    Get started

    List with your own agent

    Get your home in front of millions of buyers by listing it on Zillow.

    Learn how to do it

    Sell it yourself

    Take full control of how buyers see your home on Zillow by listing For Sale by Owner (FSBO).

    List your home

    What's special

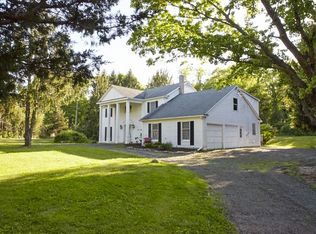
    Spectacular 5 BR, 4-full bath home with an expansive open floor plan & exquisite details throughout. The heart of the home is the enormous family room, featuring a wall of built-ins, a cozy fireplace, & oversized windows. This room seamlessly connects to a stunning screened porch. The living room, transformed into a casual TV room, flows effortlessly into the updated fabulous spacious kitchen. The kitchen boasts a large center island, ideal for gathering & meal prep, induction stove, double Miele ovens, stone counters & separate eating area. Adjacent is the oversized dining room, highlighted by striking open shelving, creating a stylish yet practical space for entertaining. Convenience is key with a new full bath strategically placed on the main floor, designed to serve guests using the outdoor pool area. The 2nd floor reveals four expansive bedrooms, each offering generous proportions & natural light. The romantic primary suite is a retreat in itself, featuring phenomenal closets and a newer full bath. Need even more space? The third floor, also accessible from a rear staircase, surprises with an incredible home office/bonus room full bath & a 5th bedroom, providing flexibility for various needs. Additional features include a whole house generator, New Boderus boiler. Your summer fun with an exquisite heated gunite pool and spa. Over an acre of lush property. Quiet setting, minutes to the hway, shopping & the Guilford green. HIGHEST & BEST DUE BY MONDAY JULY 1ST 6PM

    Zillow last checked:

    Listing updated:

    Listed by:

    THE SUSAN SANTORO TEAM,

    Susan Santoro 203-605-5297,

    William Pitt Sotheby's Int'l 203-453-2533

    Bought with:

    Laura Roselinsky, RES.0827049

    Compass Connecticut, LLC

    Source: Smart MLS,MLS#: 24027829MLS Logo

    Facts & features

    Interior

    Bedrooms & bathrooms
    • Bedrooms: 5
    • Bathrooms: 4
    • Full bathrooms: 4
    Primary bedroom
    • Level: Upper
    • Area: 238 Square Feet
    • Dimensions: 14 x 17
    Bedroom
    • Level: Upper
    • Area: 176 Square Feet
    • Dimensions: 16 x 11
    Bedroom
    • Level: Upper
    • Area: 176 Square Feet
    • Dimensions: 16 x 11
    Bedroom
    • Level: Upper
    • Area: 196 Square Feet
    • Dimensions: 14 x 14
    Bedroom
    • Level: Other
    • Area: 192 Square Feet
    • Dimensions: 12 x 16
    Dining room
    • Level: Main
    • Area: 210 Square Feet
    • Dimensions: 14 x 15
    Family room
    • Features: Built-in Features, Fireplace
    • Level: Main
    • Area: 494 Square Feet
    • Dimensions: 26 x 19
    Kitchen
    • Level: Main
    • Area: 322 Square Feet
    • Dimensions: 14 x 23
    Living room
    • Features: Built-in Features
    • Level: Main
    • Area: 204 Square Feet
    • Dimensions: 17 x 12
    Rec play room
    • Level: Other
    • Area: 567 Square Feet
    • Dimensions: 27 x 21
    Heating
    • Baseboard, Hot Water, Electric, Oil
    Cooling
    • Central Air
    Appliances
    • Included: Cooktop, Oven, Microwave, Refrigerator, Dishwasher
    • Laundry: Main Level
    Features
    • Basement: Crawl Space
    • Attic: Finished,Walk-up
    • Number of fireplaces: 1
    Interior area
    • Total structure area: 4,054
    • Total interior livable area: 4,054 sqft
    • Finished area above ground: 4,054

    Property

    Parking
    • Total spaces: 2
    • Parking features: Attached
    • Attached garage spaces: 2
    Features
    • Patio & porch: Patio
    • Exterior features: Rain Gutters
    • Has private pool: Yes
    • Pool features: Gunite, In Ground
    • Spa features: Heated
    Lot
    • Size: 1.17 Acres
    • Features: Subdivided, Level
    Details
    • Additional structures: Shed(s)
    • Parcel number: 1117174
    • Zoning: R-8
    • Other equipment: Generator

    Construction

    Type & style
    • Home type: SingleFamily
    • Architectural style: Colonial
    • Property subtype: Single Family Residence
    Materials
    • Wood Siding
    • Foundation: Concrete Perimeter
    • Roof: Asphalt
    Condition
    • New construction: No
    • Year built: 1965

    Utilities & green energy

    • Sewer: Septic Tank
    • Water: Well

    Community & neighborhood

    Community
    • Community features: Health Club, Library, Medical Facilities, Playground, Tennis Court(s)
    Location
    • Region: Guilford

    Price history

    DateEventPrice
    9/6/2024Sold$894,000-0.7%$221/sqft
    Source: Smart MLS #24027829 Report a problem
    8/7/2024Pending sale$899,900$222/sqft
    Source: Smart MLS #24027829 Report a problem
    6/28/2024Listed for sale$899,900+63%$222/sqft
    Source: Smart MLS #24027829 Report a problem
    5/24/2010Sold$552,000-13.7%$136/sqft
    Source: Smart MLS #M9117010 Report a problem
    12/5/2009Listing removed$639,900$158/sqft
    Source: H PEARCE COMPANY #M9117010 Report a problem
    9/3/2009Price change$639,900-3.8%$158/sqft
    Source: H PEARCE COMPANY #M9117010 Report a problem
    7/15/2009Price change$664,900-5%$164/sqft
    Source: H PEARCE COMPANY #M9117010 Report a problem
    6/7/2009Listed for sale$700,000+178.6%$173/sqft
    Source: H PEARCE COMPANY #M9117010 Report a problem
    6/2/1987Sold$251,230$62/sqft
    Source: Public Record Report a problem

    Public tax history

    YearProperty taxesTax assessment
    2025$14,114 +4%$510,440
    2024$13,567 +2.7%$510,440
    2023$13,210 +8.8%$510,440 +39.8%
    2022$12,137 +1.9%$365,010
    2021$11,907 +1%$365,010
    2020$11,793 +0.9%$365,010
    2019$11,691 +2.4%$365,010
    2018$11,418 -4.9%$365,010 -10.7%
    2017$12,004 +4%$408,840
    2015$11,546 +3%$408,840
    2014$11,210 +25.5%$408,840 +5.5%
    2013$8,935 +3.1%$387,460
    2012$8,664 +3.9%$387,460
    2011$8,338 +3.3%$387,460
    2010$8,071 +3.9%$387,460
    2009$7,765 +35.3%$387,460 +29.6%
    2008$5,738 -21.1%$299,020
    2007$7,272 +5%$299,020
    2006$6,925 +4%$299,020
    2005$6,659 +5.2%$299,020 +0%
    2003$6,330 +0.3%$299,000 +50.5%
    2001$6,309 $198,700

    Find assessor info on the county website

    Neighborhood: 06437

    Nearby schools

    GreatSchools rating
    Schools provided by the listing agent
    • Elementary: A. W. Cox
    • High: Guilford

    Source: Smart MLS. This data may not be complete. We recommend contacting the local school district to confirm school assignments for this home.

    Get pre-qualified for a loan
    At Zillow Home Loans, we can pre-qualify you in as little as 5 minutes with no impact to your credit score.

    An equal housing lender. NMLS #10287.

    Sell for more on Zillow
    Get a Zillow Showcase℠ listing at no additional cost and you could sell for .
    $1,085,500
    2% more
    +$21,710
    With Zillow Showcase(estimated)
    $1,107,210