Skip main navigation
For sale
  • C$1,189,000

    41 Dovercourt Rd #302, Toronto, ON M6J 0G6

    2beds
    2baths
    Apartment
    Built in ----
    -- sqft lot
    $-- Zestimate®
    C$--/sqft
    C$919/mo HOA

    What's special

    Open-concept layoutPremium appliancesShow-stopping islandGenerous closetBeautifully appointed ensuite
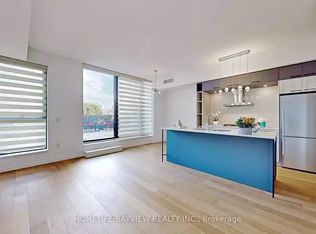
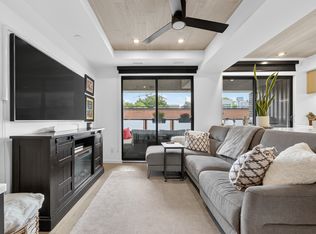

    Queen West's most sought-after address doesn't come up often. 41 Dovercourt is one of those rare buildings - developed by Curated Developments, a name synonymous with quality and craft in Toronto's condo landscape - and Suite 302 is among its finest offerings.This 2-bedroom, 2-bathroom residence commands attention from the moment you step inside. The open-concept layout is generous and purposeful, anchored by a chef's kitchen with a gas cooktop, premium appliances, and a show-stopping island that draws people in. Every finish has been selected with intention - nothing here reads as an afterthought.Then there's the terrace. Expansive, private, and genuinely rare at this price point - it's the kind of outdoor space that redefines how you live in the city. Whether you're hosting a dinner under the sky or simply breathing after a long day, it delivers.The primary suite is a proper retreat: a generous closet, a beautifully appointed ensuite, and the kind of quiet you don't expect this close to Queen West. The second bedroom holds its own - versatile enough for guests, a home office, or both - and a second full bath keeps the household running smoothly.With only 74 suites, the building has a personality most Toronto condos can't manufacture: residents actually know each other. Concierge service rounds out the experience without the impersonal feel of a tower.The location speaks for itself - King West, Liberty Village, Exhibition Place, and the Gardiner all within minutes - but it's the corner of Dovercourt and Queen that gives this address its edge. Walkable, vibrant, and perpetually in demand. Owned parking and an extra-large locker included.
    4 days
    |
    11
    |
    1
    |

    Zillow last checked:

    Listing updated:

    Listed by:

    PROPERTY.CA INC.

    Source: TRREB,MLS®#: C13662998MLS LogoOriginating MLS®#: Toronto Regional Real Estate Board

      Facts & features

      Interior

      Bedrooms & bathrooms
      • Bedrooms: 2
      • Bathrooms: 2
      Heating
      • Forced Air, Gas
      Cooling
      • Central Air
      Appliances
      • Laundry: Ensuite
      Features
      • None
      • Basement: None
      • Has fireplace: No
      Interior area
      • Living area range: 1000-1199 null

      Property

      Parking
      • Total spaces: 1
      • Parking features: Garage
      • Has garage: Yes
      Features
      • Exterior features: Terrace Balcony
      Details
      • Parcel number: 768120032

      Construction

      Type & style
      • Home type: Apartment
      • Property subtype: Apartment
      Materials
      • Concrete

      Community & HOA

      HOA
      • Amenities included: Concierge, Rooftop Deck/Garden
      • Services included: Heat Included, Building Insurance Included, Water Included, CAC Included, Common Elements Included, Parking Included
      • HOA fee: C$919 monthly
      • HOA name: TSCC
      Location
      • Region: Toronto

      Financial & listing details

      • Annual tax amount: C$4,976
      • Date on market: 8/11/2026

        Price history

        Price history is unavailable.

        Public tax history

        Tax history is unavailable.

        Climate risks

        Neighborhood: Niagara

        Getting around

        98 / 100
        Walker's Paradise

        Nearby schools

        GreatSchools rating

        No schools nearby

        We couldn't find any schools near this home.

        Similar homes