Stately home close to all city amenities. Walk to SUNY college, CVPH hospital, downtown dining and shopping. Shade trees and a wrap around, screened porch welcome you. Pass through the front door into a foyer that leads to an expansive living room with inviting details such as heavy pocket doors and a working fireplace, perfect for chilly nights. a smaller side room with adjoining half bath is ideal for private dining or a home office. The renovated galley kitchen features ample cabinet storage and a wide expanse of countertop space. An intimate breakfast bar is the perfect space to sip your morning coffee. A modern mudroom with storage closet connects the kitchen to the two-car garage and provides access to the basement. Explore the private dining room and large renovated kitchen with pleasant breakfast area. Large mud room connects garage, house, and access to basement. Head back to the foyer and up the staircase to the second level to explore three bedrooms and a walk-in closet/dressing room. The charming original bath retains a classic claw foot tub. A larger full bath has a modern walk-in tile shower and convenient laundry facility. Continue to the third level and find two additional bedrooms which could serve as hobby rooms. Original woodwork remains in place and in most locations remains in original dark stained format.
Pending
$350,000
41 Draper Ave, Plattsburgh, NY 12901
5beds
2,166sqft
Single Family Residence
Built in 1900
6,969 Square Feet Lot
$-- Zestimate®
$162/sqft
$-- HOA
What's special
Working fireplaceConvenient laundry facilityPleasant breakfast areaIntimate breakfast barPrivate dining roomAmple cabinet storageShade trees
- 58 days
- 170
- 6
Zillow last checked:
Listing updated:
Listed by:
Donald Duley & Associates 518-563-3500,
Donald Duley
Source: ACVMLS,MLS#: 208088
Facts & features
Interior
Bedrooms & bathrooms
- Bedrooms: 5
- Bathrooms: 3
- Full bathrooms: 2
- 1/2 bathrooms: 1
- Main level bathrooms: 1
Primary bedroom
- Level: Second
- Area: 144 Square Feet
- Dimensions: 12 x 12
Bedroom 2
- Level: Second
- Area: 132 Square Feet
- Dimensions: 12 x 11
Bedroom 3
- Level: Second
- Area: 120 Square Feet
- Dimensions: 12 x 10
Bedroom 4
- Features: Carpet
- Level: Third
- Area: 165 Square Feet
- Dimensions: 15 x 11
Bedroom 5
- Features: Carpet
- Level: Third
- Area: 132 Square Feet
- Dimensions: 11 x 12
Bathroom 1
- Features: Vinyl
- Level: Second
- Area: 96 Square Feet
- Dimensions: 12 x 8
Bathroom 2
- Level: Second
- Area: 48 Square Feet
- Dimensions: 6 x 8
Bathroom 3
- Level: First
- Area: 20 Square Feet
- Dimensions: 4 x 5
Other
- Level: First
- Area: 72 Square Feet
- Dimensions: 6 x 12
Dining room
- Features: Carpet
- Level: First
- Area: 121 Square Feet
- Dimensions: 11 x 11
Kitchen
- Features: Laminate Counters
- Level: First
- Area: 242 Square Feet
- Dimensions: 22 x 11
Living room
- Features: Carpet
- Level: First
- Area: 352 Square Feet
- Dimensions: 22 x 16
Utility room
- Features: Laminate Counters
- Level: First
- Area: 132 Square Feet
- Dimensions: 12 x 11
Heating
- Baseboard, Electric
Appliances
- Included: Dishwasher, Electric Range, Electric Water Heater, Free-Standing Refrigerator
- Laundry: In Bathroom
Features
- Flooring: Carpet, Laminate
- Windows: Insulated Windows
- Basement: Interior Entry,Unfinished
- Number of fireplaces: 1
- Fireplace features: Living Room
Interior area
- Total structure area: 3,225
- Total interior livable area: 2,166 sqft
- Finished area above ground: 2,166
- Finished area below ground: 0
Property
Parking
- Total spaces: 4
- Parking features: Garage, Open
- Garage spaces: 2
- Uncovered spaces: 2
Features
- Levels: Two
- Stories: 2
Lot
- Size: 6,969 Square Feet
- Dimensions: 66x100
- Features: Corner Lot, Few Trees
Details
- Parcel number: 207.18221
- Zoning: Residential
Construction
Type & style
- Home type: SingleFamily
- Architectural style: Victorian
- Property subtype: Single Family Residence
Materials
- Wood Siding
- Foundation: Stone
- Roof: Shingle
Condition
- Updated/Remodeled
- New construction: No
- Year built: 1900
Community & HOA
HOA
- Has HOA: No
Location
- Region: Plattsburgh
Financial & listing details
- Price per square foot: $162/sqft
- Tax assessed value: $281,400
- Annual tax amount: $8,705
- Date on market: 8/7/2026
- Listing agreement: Exclusive Right To Sell
- Listing terms: Cash,Conventional
- Lease term: Short Term Lease
- Road surface type: Asphalt
Estimated market value
Not available
Estimated sales range
Not available
Not available
Price history
| Date | Event | Price |
|---|---|---|
| 9/10/2026 | Pending sale | $350,000$162/sqft |
Source:  ACVMLS #208088 Report a problem ACVMLS #208088 Report a problem | ||
| 8/7/2026 | Listed for sale | $350,000$162/sqft |
Source: ACVMLS #208088 Report a problem | ||
Public tax history
| Year | Property taxes | Tax assessment |
|---|---|---|
| 2025 | -- | $281,400 +15% |
| 2024 | -- | $244,700 +13.7% |
| 2023 | -- | $215,300 +20% |
| 2022 | -- | $179,400 |
| 2021 | -- | $179,400 +11.1% |
| 2020 | -- | $161,500 |
| 2019 | -- | $161,500 |
| 2018 | -- | $161,500 |
| 2017 | $2,921 | $161,500 |
| 2016 | -- | $161,500 |
| 2015 | -- | $161,500 |
| 2014 | -- | $161,500 |
| 2013 | -- | $161,500 |
| 2012 | -- | $161,500 -3% |
| 2011 | -- | $166,500 |
| 2010 | -- | $166,500 |
| 2009 | -- | $166,500 |
| 2008 | -- | $166,500 +5% |
| 2007 | -- | $158,600 +5.8% |
| 2006 | -- | $149,900 +3.5% |
| 2005 | -- | $144,900 +9.4% |
| 2004 | -- | $132,500 |
| 2003 | -- | $132,500 +13% |
| 2002 | -- | $117,300 |
| 2001 | -- | $117,300 +5.7% |
| 2000 | -- | $111,000 |
Find assessor info on the county website
Monthly payment
Climate risks
Neighborhood: 12901
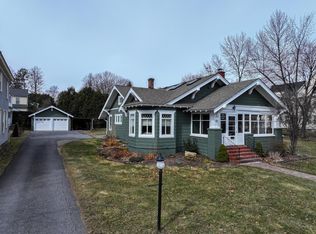
Similar homes
- $349,9005 bd2 ba3k sqft56 Olivetti Pl, Plattsburgh, NY 12901For Sale
 MLS ID #207484, Sherwood Keyser, Listing by: REMAX North Country. ACVMLS
 - $339,9003 bd3 ba2.6k sqft9 Tom Miller Rd, Plattsburgh, NY 12901For Sale
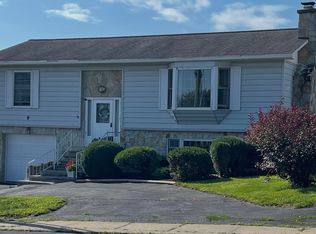 MLS ID #208165, Loretta Cappiello, Listing by: Donald Duley & Associates. ACVMLS
 - $350,0003 bd3 ba2.5k sqft2070 Military Tpke, Plattsburgh, NY 12901For Sale
 MLS ID #208353, James Jock, Listing by: eXp Realty-Schenectady. ACVMLS
 - $329,9003 bd2 ba1.6k sqft31 Vintage Ests, Plattsburgh, NY 12901For Sale
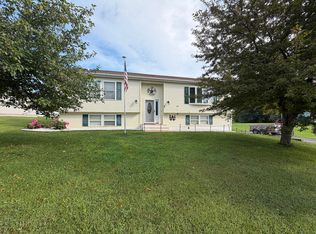 MLS ID #208391, Tami Smith, Listing by: Kavanaugh Realty-Plattsburgh. ACVMLS
