Set back on a cul-de-sac this beautifully renovated home offers the perfect blend of privacy, space, and modern comfort on 1.18 acres. Major improvements include a Brand-New Septic System, updated Plumbing & Electrical, New Siding, and a New Hot Water Tank! Inside, you'll find warm and inviting living spaces, including 4 bedrooms and 3 bathrooms. The main living room features a cozy fireplace. The kitchen has granite countertops and opens to a large deck through sliding glass doors, perfect for entertaining! The finished lower level, with a BONUS ROOM & Second Fireplace gives endless possibilities.Outside, the property continues to impress with 2 matching sheds wired with electricity, brand-new concrete walkways, and an oversized driveway. A lovely nearby pond enhances the serene setting.Schedule your private showing today!
Pending
$469,999
41 Dressel Ave, Belchertown, MA 01007
4beds
1,950sqft
Single Family Residence
Built in 1973
1.18 Acres Lot
$502,300 Zestimate®
$241/sqft
$-- HOA
What's special
Cozy fireplaceSecond fireplaceLarge deckOversized drivewayFinished lower levelBonus roomGranite countertops
- 55 days |
- 162 |
- 6 |
Zillow last checked:
Listing updated:
Listed by:
Linda Freitas 413-777-0218,
Ideal Real Estate Services, Inc. 413-583-8882
Source: MLS PIN,MLS#: 73523212
Facts & features
Interior
Bedrooms & bathrooms
- Bedrooms: 4
- Bathrooms: 3
- Full bathrooms: 3
Primary bedroom
- Features: Bathroom - 3/4
- Level: First
Bedroom 2
- Level: First
Bedroom 3
- Level: First
Bedroom 4
- Features: Recessed Lighting
- Level: Basement
Bathroom 1
- Features: Bathroom - Full
- Level: First
Bathroom 2
- Features: Bathroom - 3/4
- Level: First
Bathroom 3
- Features: Bathroom - 3/4
- Level: Basement
Heating
- Electric Baseboard
Cooling
- None
Appliances
- Included: Electric Water Heater, Range, Dishwasher, Microwave, Refrigerator
- Laundry: Electric Dryer Hookup, Washer Hookup, In Basement
Features
- Basement: Finished,Walk-Out Access
- Number of fireplaces: 2
Interior area
- Total structure area: 1,950
- Total interior livable area: 1,950 sqft
- Finished area above ground: 1,100
- Finished area below ground: 850
Property
Parking
- Total spaces: 5
- Parking features: Stone/Gravel
- Uncovered spaces: 5
Features
- Patio & porch: Deck - Composite
- Exterior features: Deck - Composite, Storage
Lot
- Size: 1.18 Acres
- Features: Wooded, Level
Details
- Parcel number: M:252 L:47,3861369
- Zoning: AG-B
Construction
Type & style
- Home type: SingleFamily
- Architectural style: Raised Ranch
- Property subtype: Single Family Residence
Materials
- Frame
- Foundation: Concrete Perimeter
- Roof: Shingle
Condition
- Year built: 1973
Utilities & green energy
- Sewer: Private Sewer
- Water: Private
Community & HOA
HOA
- Has HOA: No
Location
- Region: Belchertown
Financial & listing details
- Price per square foot: $241/sqft
- Tax assessed value: $307,700
- Annual tax amount: $4,465
- Date on market: 5/28/2026
Estimated market value
$502,300
$462,000 - $542,000
$3,911/mo
Price history
| Date | Event | Price |
|---|---|---|
| 6/5/2026 | Pending sale | $469,999$241/sqft |
Source: MLS PIN #73523212 Report a problem | ||
| 6/3/2026 | Listed for sale | $469,999$241/sqft |
Source: MLS PIN #73523212 Report a problem | ||
| 6/2/2026 | Pending sale | $469,999$241/sqft |
Source: MLS PIN #73523212 Report a problem | ||
| 5/25/2026 | Listed for sale | $469,999+91.1%$241/sqft |
Source: MLS PIN #73523212 Report a problem | ||
| 1/10/2024 | Sold | $245,905$126/sqft |
Source: Public Record Report a problem | ||
Public tax history
| Year | Property taxes | Tax assessment |
|---|---|---|
| 2025 | $4,465 -0.5% | $307,700 +5.1% |
| 2024 | $4,486 +7.3% | $292,800 +14.3% |
| 2023 | $4,181 +0.9% | $256,200 +9.2% |
| 2022 | $4,143 +3.3% | $234,600 +6.1% |
| 2021 | $4,009 +1.9% | $221,100 +2.1% |
| 2020 | $3,936 +3.3% | $216,600 +4.1% |
| 2019 | $3,811 +3.3% | $208,000 +2.6% |
| 2018 | $3,689 +1.6% | $202,800 +1.7% |
| 2017 | $3,631 +0.5% | $199,500 -0.7% |
| 2016 | $3,612 +2.9% | $201,000 +2.4% |
| 2015 | $3,510 +2.4% | $196,200 +1.4% |
| 2014 | $3,427 +2.3% | $193,400 -1.2% |
| 2013 | $3,350 +3.4% | $195,800 +0.1% |
| 2012 | $3,241 +2.3% | $195,700 -3.4% |
| 2011 | $3,169 +5.3% | $202,500 |
| 2010 | $3,009 -0.9% | $202,500 -6.9% |
| 2009 | $3,036 +1.7% | $217,500 -2% |
| 2008 | $2,984 +7.4% | $222,000 +5.7% |
| 2007 | $2,778 +4.4% | $210,000 +10.9% |
| 2006 | $2,660 +0.9% | $189,300 +8.5% |
| 2005 | $2,637 +7.3% | $174,500 +18.6% |
| 2004 | $2,457 +4.5% | $147,100 +8.6% |
| 2003 | $2,352 +5.9% | $135,500 +15.3% |
| 2002 | $2,221 | $117,500 |
Find assessor info on the county website
Monthly payment
Est. payment
Payment breakdown
Explore the cost of this home by adjusting the details. Changes won't be saved.Climate risks
Neighborhood: 01007
Nearby schools
GreatSchools rating
- 6/10Chestnut Hill Community SchoolGrades: 4-6Distance: 2.1 mi
- 6/10Jabish Middle SchoolGrades: 7-8Distance: 2.8 mi
- 7/10Belchertown High SchoolGrades: 9-12Distance: 2.2 mi
- $531,1003 bd2 ba2.2k sqft47 Dressel Ave, Belchertown, MA 01007Off Market
- $446,3003 bd2 ba1.4k sqft35 Dressel Ave, Belchertown, MA 01007Off Market
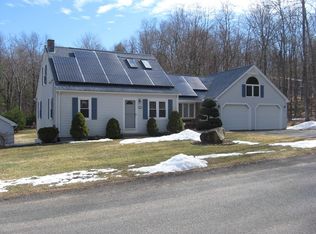
- $232,000-- bd-- ba-- sqft36 Dressel Ave, Belchertown, MA 01007Off Market
- $557,9003 bd2 ba2.6k sqft36 Dressel Ave, Granby, MA 01033Off Market
- $622,0003 bd2 ba2.2k sqft44 Dressel Ave, Belchertown, MA 01007Off Market
- $602,7003 bd2 ba2.4k sqft55 Dressel Ave, Belchertown, MA 01007Off Market
- $656,1003 bd2 ba1.8k sqft37 Dressel Ave, Belchertown, MA 01007Off Market
- $526,9005 bd2 ba3.3k sqft65 Dressel Ave, Belchertown, MA 01007Off Market
A local agent can set up tours, give advice and negotiate with sellers.
A local lender can help you make sure your offer is ready when you are.
Similar homes
- $550,0003 bd3 ba2.3k sqft55 Shaw St, Belchertown, MA 01007For Sale
 MLS ID #73529036, Patrick Hegarty, REMAX Connections - Belchertown. MLS PIN
 - $469,0004 bd3 ba2.5k sqft102 Miller St, Ludlow, MA 01056For Sale
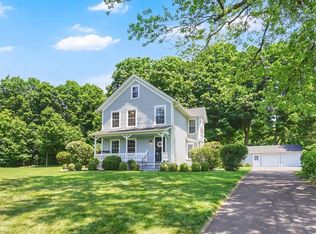 MLS ID #73531955, Team Cuoco, Cuoco & Co. Real Estate. MLS PIN
 - $485,0004 bd2 ba2.1k sqft175 Granby Rd, South Hadley, MA 01075For Sale
 MLS ID #73548631, Carol Cusson-Beebe, Executive Real Estate, Inc.. MLS PIN
 - $615,0004 bd4 ba2.6k sqft81 Sheffield Dr, Belchertown, MA 01007For Sale
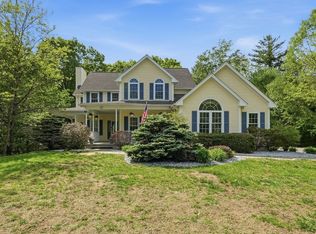 MLS ID #73513334, The Jackson & Nale Team, REMAX Connections - Belchertown. MLS PIN
 - $450,0003 bd2 ba2.2k sqft73 Glendale Rd, Hampden, MA 01036For SaleMLS ID #73553086, Team ROVI, Real Broker MA, LLC. MLS PIN
- $499,4133 bd2 ba1.8k sqft129 Upper Hampden Rd, Monson, MA 01057For SaleMLS ID #73551976, Team 413 of Coldwell Banker Realty, Coldwell Banker Realty - Western MA. MLS PIN
- $700,0003 bd3 ba2.3k sqft18 Pine St, Belchertown, MA 01007For SaleMLS ID #73545223, The Jackson & Nale Team, REMAX Connections - Belchertown. MLS PIN
- $469,9003 bd1 ba1.2k sqft11 Crestview Dr, Hadley, MA 01035For SaleMLS ID #73548056, Ericca F. Herbert, Today Real Estate, Inc.. MLS PIN
- $489,9003 bd3 ba1.8k sqft9 Pine Dr, Wilbraham, MA 01095For SaleMLS ID #73537629, Joseph Paoletti, Keller Williams Realty North Central. MLS PIN
- $370,0004 bd2 ba1.5k sqft25 Pineywood Ave, Wilbraham, MA 01095For SaleMLS ID #73552351, The Jackson & Nale Team, REMAX Connections - Belchertown. MLS PIN
- $399,0004 bd1 ba1.6k sqft51 Westbrook Rd, South Hadley, MA 01075For SaleMLS ID #73540386, Wanat Realtors Group, ERA M Connie Laplante Real Estate. MLS PIN
- $624,9004 bd3 ba1.7k sqft236 Allen Rd, Belchertown, MA 01007For SaleMLS ID #73534659, Jennifer Vovk, Gallagher Real Estate. MLS PIN
- $480,0004 bd2 ba1.7k sqft138 West St, Easthampton, MA 01027For SaleMLS ID #73507885, Karen Butt, Compass. MLS PIN
- $675,0004 bd2 ba2.2k sqft30 Cove Island Rd, South Hadley, MA 01075For SaleMLS ID #73553031, The Merrill Group, Naples Realty Group. MLS PIN
- $410,0004 bd2 ba1.2k sqft96 Cote Rd, Monson, MA 01057For SaleMLS ID #73531136, Lino Carrasquillo, Naples Realty Group. MLS PIN
- $469,0003 bd2 ba2.1k sqft76 Glenwood Dr, Westfield, MA 01085For SaleMLS ID #73544590, Kathleen Norton, William Raveis R.E. & Home Services. MLS PIN
- $579,9004 bd3 ba2.1k sqft7 High Bluff Rd, Belchertown, MA 01007For SaleMLS ID #73512503, Patricia Joaquim, Gallagher Real Estate. MLS PIN
- $439,9005 bd3 ba2.4k sqft22 Hunting Ln, Agawam, MA 01001For SaleMLS ID #73525474, Fallah Razzak, Lock and Key Realty Inc.. MLS PIN
- $574,9004 bd3 ba2k sqft47 Fuller Rd, Palmer, MA 01069For SaleMLS ID #73525703, The Jackson & Nale Team, REMAX Connections - Belchertown. MLS PIN
- $375,0002 bd1 ba1k sqft71 Chestnut St, Hatfield, MA 01038For SaleMLS ID #73553124, Meghan McCormick, REMAX Connections - Easthampton. MLS PIN
