Skip main navigation
Closed
  • Listed by: Signature Properties of Vermont • The Signature Realty Group
    Bought with: KW Vermont
    $709,000

    41 Drury Drive, Essex Junction, VT 05452

    3beds
    3,016sqft
    Single Family Residence
    Built in 1995
    0.48 Acres Lot
    $726,600 Zestimate®
    $235/sqft
    $3,916 Estimated rent

    Home value

    $726,600

    $661,000 - $799,000

    $3,916/mo

    Zestimate® history
    Loading
    Loading...

    Owner options

    List your home for rent

    $3,916/mo

    Rent Zestimate®

    Find your next renter with Zillow Rental Manager. Plus, with online applications, you can quickly screen prospective tenants – for free.

    Learn more

    $3,916/mo

    Rent Zestimate®

    Refinance and save

    $3,813/mo

    Est. payment

    Refinancing to a lower rate could help reduce your monthly payments and save thousands over the life of the loan.

    See today's rates

    $3,813/mo

    Est. payment

    Explore your selling options

    Work with a Zillow partner agent

    Leverage their expertise and Zillow's premium Showcase listings to get your home seen by more buyers.

    Get started

    List with your own agent

    Get your home in front of millions of buyers by listing it on Zillow.

    Learn how to do it

    Sell it yourself

    Take full control of how buyers see your home on Zillow by listing For Sale by Owner (FSBO).

    List your home

    What's special

    Cozy fireplaceExpansive back deckQuiet cul-de-sacAbove-ground poolFinished basementPrimary suiteUpdated kitchen
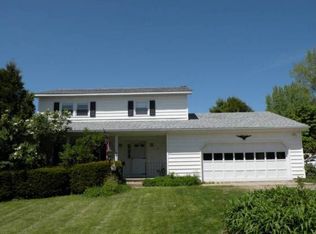
    Meticulously Maintained Colonial in a Sought-After Neighborhood! Set on a beautifully landscaped .48-acre lot near the end of a quiet cul-de-sac, this 3-bedroom, 2.5-bath Colonial has been cared for with pride and it shows. From the inviting covered porch to the manicured grounds, every detail reflects thoughtful upkeep and timeless appeal. Inside, gleaming hardwood floors flow throughout the main level. A formal dining room/den offers flexible space, while the living room features a cozy fireplace with a gas insert—convertible back to wood if desired. The updated kitchen shines with quartz counters, modern cabinetry, and a slider leading to the expansive back deck and above-ground pool—perfect for summer entertaining. Upstairs, three generously sized bedrooms include a primary suite with skylight in the en suite bath. The finished basement adds even more living space, while new hardwood treads on the basement stairs showcase the attention to detail throughout. Car enthusiasts and hobbyists will love the oversized heated 2-car garage with a sink. Additional highlights include a brand-new roof (September 2025), central vac, and countless thoughtful updates. With schools and neighborhood paths close by, this home offers both convenience and serenity in one meticulously maintained package. Don’t miss this exceptional opportunity!

    Zillow last checked:

    Listing updated:

    Listed by:

    The Signature Realty Group,

    Signature Properties of Vermont jarahr@signaturepropertiesvt.com

    Bought with:

    Carolyn Weaver

    KW Vermont

    Source: PrimeMLS,MLS#: 5062997MLS Logo

    Facts & features

    Interior

    Bedrooms & bathrooms
    • Bedrooms: 3
    • Bathrooms: 3
    • Full bathrooms: 2
    • 1/2 bathrooms: 1
    Heating
    • Natural Gas, Baseboard
    Cooling
    • None
    Appliances
    • Included: Dishwasher, Dryer, Microwave, Refrigerator, Washer, Gas Stove
    Features
    • Central Vacuum, Ceiling Fan(s), Dining Area, Kitchen/Dining, Primary BR w/ BA, Natural Light, Indoor Storage
    • Flooring: Carpet, Ceramic Tile, Hardwood, Vinyl Plank
    • Windows: Skylight(s)
    • Basement: Finished,Partially Finished,Interior Stairs,Interior Access,Exterior Entry,Interior Entry
    • Number of fireplaces: 1
    • Fireplace features: Gas, 1 Fireplace
    Interior area
    • Total structure area: 3,116
    • Total interior livable area: 3,016 sqft
    • Finished area above ground: 2,016
    • Finished area below ground: 1,000

    Property

    Parking
    • Total spaces: 2
    • Parking features: Paved, Driveway, Garage, Attached
    • Garage spaces: 2
    • Has uncovered spaces: Yes
    Accessibility
    • Accessibility features: 1st Floor 1/2 Bathroom, 1st Floor Hrd Surfce Flr
    Features
    • Levels: Two
    • Stories: 2
    • Patio & porch: Covered Porch
    • Exterior features: Deck, Garden, Other - See Remarks
    • Has private pool: Yes
    • Pool features: Above Ground
    Lot
    • Size: 0.48 Acres
    • Features: Curbing, Landscaped, Neighborhood, Near School(s)
    Details
    • Parcel number: 20806614494
    • Zoning description: Residential

    Construction

    Type & style
    • Home type: SingleFamily
    • Architectural style: Colonial
    • Property subtype: Single Family Residence
    Materials
    • Wood Frame
    • Foundation: Concrete
    • Roof: Architectural Shingle
    Condition
    • New construction: No
    • Year built: 1995

    Utilities & green energy

    • Electric: Circuit Breakers
    • Sewer: Public Sewer
    • Utilities for property: Cable Available, Gas On-Site, Phone Available

    Community & HOA

    Location
    • Region: Essex Junction

    Financial & listing details

    • Price per square foot: $235/sqft
    • Tax assessed value: $342,000
    • Annual tax amount: $10,395
    • Date on market: 9/25/2025
    • Exclusions: AC window units, Traeger smoker grill, Weber gas grill

    Price history

    DateEventPrice
    12/5/2025Sold$709,000-1.5%$235/sqft
    Source: PrimeMLS #5062997 Report a problem
    9/25/2025Listed for sale$719,900+154.4%$239/sqft
    Source: PrimeMLS #5062997 Report a problem
    5/27/2003Sold$283,000+50.6%$94/sqft
    Source: Public Record Report a problem
    9/9/1997Sold$187,900$62/sqft
    Source: Public Record Report a problem

    Public tax history

    YearProperty taxesTax assessment
    2024-- $342,000
    2023-- $342,000
    2022-- $342,000
    2021-- $342,000
    2020-- $342,000
    2019-- $342,000
    2018-- $342,000
    2017$8,152 +20.6%$342,000 +0.2%
    2016$6,757 $341,200 +9900%
    2015$6,757 $3,412
    2014$6,757 $3,412
    2013$6,757 $3,412
    2012-- $3,412
    2011-- $3,412
    2010-- $3,412
    2009-- $3,412
    2008-- $3,412
    2007-- $3,412 +91.9%
    2006-- $1,778
    Find assessor info on the county website

    Neighborhood: 05452

    Nearby schools

    GreatSchools rating
    Schools provided by the listing agent
    • District: Essex Junction ID Sch District

    Source: PrimeMLS. This data may not be complete. We recommend contacting the local school district to confirm school assignments for this home.

    Sell for more on Zillow
    Get a Zillow Showcase℠ listing at no additional cost and you could sell for .
    $726,600
    2% more
    +$14,532
    With Zillow Showcase(estimated)
    $741,132
    Sell for more on Zillow
    Get a Zillow Showcase℠ listing at no additional cost and you could sell for .
    $726,600
    2% more
    +$14,532
    With Zillow Showcase(estimated)
    $741,132