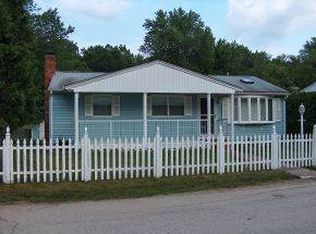
Welcome to 41 Dunbar Street, Manchester, a stunning, fully remodeled home in a prime location. Nestled with convenient access to schools, parks, shopping, and dining, this home is the perfect blend of modern upgrades and comfort. From the moment you step inside, you'll be captivated by the brand-new kitchen, thoughtfully designed with granite countertops, a stylish tile backsplash, and brand-new appliances. Whether you're preparing weeknight dinners or hosting family gatherings, this space is both functional and inviting. The open layout flows seamlessly, creating the perfect setting for making lasting memories.Both bathrooms have been completely renovated from top to bottom, offering a fresh, modern look with high-quality finishes. Throughout the home, new luxury vinyl plank flooring adds warmth and durability, while plush new carpet in the finished basement provides a cozy retreat for relaxation or entertaining. This home offers true peace of mind with essential updates, including a brand-new electrical panel, all-new outlet receptacles with covers, and brand-new smoke detectors for safety. The boiler has been recently serviced. Imagine gathering with loved ones in a home where every detail has been carefully updated for style and convenience. With nothing left to do but move in, 41 Dunbar Street is ready to welcome its new owners. Delayed showings until the open house on Saturday, February 15th, and Sunday, February 16th from 11 am - 1 pm. Offer deadline Tuesday 1pm.
Closed
Zillow last checked:
Listing updated:
Bought with:
Joseph Beauchemin
RE/MAX Synergy
Source: PrimeMLS,MLS#: 5029197
Price history
| Date | Event | Price |
|---|---|---|
| 3/21/2025 | Sold | $485,000$266/sqft |
Source:  PrimeMLS #5029197 Report a problem PrimeMLS #5029197 Report a problem | ||
| 2/23/2025 | Contingent | $485,000$266/sqft |
Source: PrimeMLS #5029197 Report a problem | ||
| 2/23/2025 | Listed for sale | $485,000+4.3%$266/sqft |
Source: PrimeMLS #5029197 Report a problem | ||
| 2/20/2025 | Contingent | $465,000+16.3%$255/sqft |
Source: PrimeMLS #5029197 Report a problem | ||
| 2/12/2025 | Listed for sale | $399,900+27.6%$219/sqft |
Source: PrimeMLS #5029197 Report a problem | ||
| 12/19/2024 | Sold | $313,400-12.9%$172/sqft |
Source: Public Record Report a problem | ||
| 11/16/2024 | Price change | $359,999-5%$197/sqft |
Source: PrimeMLS #5020700 Report a problem | ||
| 11/11/2024 | Price change | $378,999-0.3%$208/sqft |
Source: PrimeMLS #5020700 Report a problem | ||
| 10/31/2024 | Listed for sale | $379,999+33.3%$208/sqft |
Source: PrimeMLS #5020700 Report a problem | ||
| 12/21/2020 | Sold | $285,000+3.6%$156/sqft |
Source: PrimeMLS #4834082 Report a problem | ||
| 10/14/2020 | Listed for sale | $275,000+44.7%$151/sqft |
Source: Bean Group / Bedford #4834082 Report a problem | ||
| 12/2/2016 | Sold | $190,000+0.1%$104/sqft |
Source: PrimeMLS #4496119 Report a problem | ||
| 10/25/2016 | Pending sale | $189,900$104/sqft |
Source: Coldwell Banker Classic Realty #4496119 Report a problem | ||
| 9/23/2016 | Price change | $189,900-2.1%$104/sqft |
Source: Coldwell Banker Classic Realty #4496119 Report a problem | ||
| 9/12/2016 | Price change | $194,000-3%$106/sqft |
Source: Coldwell Banker Classic Realty #4496119 Report a problem | ||
| 8/8/2016 | Price change | $199,999-4.7%$110/sqft |
Source: Coldwell Banker Classic Realty #4496119 Report a problem | ||
| 6/7/2016 | Listed for sale | $209,900+526.6%$115/sqft |
Source: Coldwell Banker Classic Realty #4496119 Report a problem | ||
| 1/16/1997 | Sold | $33,500$18/sqft |
Source: Public Record Report a problem | ||
Get a cash offer in 3 minutes
Find out how much your home could sell for in as little as 3 minutes with a no-obligation cash offer.
Estimated market value
$502,600
