Welcome to your dream home in the prestigious Seabreeze at Lacey Community, where breathtaking water views of the serene pond and charming fountain await you. Nestled just steps away from the clubhouse, this exquisite premium property features a large private patio with a natural gas outdoor fire pit integrated into the paver patio wall, providing the perfect retreat for relaxation and entertaining. There is also a gas line with a gas grill for outdoor cooking. Step inside to discover a spectacular, extended two-story great room, complete with a floor-to-ceiling fireplace and professional paint job to enhance the beauty of this space.
The gourmet kitchen is a chef's delight, featuring a newer cooktop, 2 wall ovens, newer refrigerator, and dishwasher, along with extra cabinetry and custom lighting, ideal for culinary enthusiasts. The luxurious first-floor master suite offers an oversized shower adorned with custom tile work, a frameless shower door, and a comfortable spacious shower seat. No expense was spared on the professionally designed custom master closet. Two additional guest bedrooms on the first floor provide ample space for family and friends. Head upstairs to enjoy the spacious loft entertainment area, complete with the fourth bedroom and an expanded loft bathroom for added convenience. Every detail has been thoughtfully designed, from plantation shutters, recessed lighting and crown molding to high-end wood flooring throughout the first floor. This home is equipped with a security system, ceiling fans in key areas, and two-zone heating and cooling with central humidifier for optimal comfort. The garage features an epoxy floor and plenty of storage, adding to the home's appeal. Experience the vibrant lifestyle this community offers, featuring a 13,000 sq ft clubhouse, fitness center, pool, tennis and bocce courts, and scenic walking trails. With easy access to GSP, Route 9, shopping, and dining, you're centrally located for all your needs. Don't miss your chance to own this rare gem in one of Ocean County's most desirable communities. Come see for yourself and fall in love with your new home!
Sold for $782,000
$782,000
41 Dunberry Drive, Forked River, NJ 08731
4beds
3,000sqft
Adult Community
Built in 2013
6,098 Square Feet Lot
$796,000 Zestimate®
$261/sqft
$3,881 Estimated rent
Home value
$796,000
$708,000 - $892,000
$3,881/mo
Zestimate® history
Owner options
List your home for rent
$3,881/mo
Rent Zestimate®
Find your next renter with Zillow Rental Manager. Plus, with online applications, you can quickly screen prospective tenants – for free.
$3,881/mo
Rent Zestimate®
Refinance and save
$5,448/mo
Est. payment
Refinancing to a lower rate could help reduce your monthly payments and save thousands over the life of the loan.
$5,448/mo
Est. payment
Explore your selling options
Work with a Zillow partner agent
Leverage their expertise and Zillow's premium Showcase listings to get your home seen by more buyers.
Get startedList with your own agent
Get your home in front of millions of buyers by listing it on Zillow.
Learn how to do itSell it yourself
Take full control of how buyers see your home on Zillow by listing For Sale by Owner (FSBO).
List your homeWhat's special
Floor-to-ceiling fireplaceSpacious loft entertainment areaRecessed lightingNewer refrigeratorSpacious shower seatFrameless shower doorCrown molding
Zillow last checked:
Listing updated:
Listed by:
David Lazaro 732-718-2314,
Keller Williams Shore Properties
Bought with:
Stacy Walker, 2441647
O'Brien Realty, LLC
Source: MoreMLS,MLS#: 22508661
Facts & features
Interior
Bedrooms & bathrooms
- Bedrooms: 4
- Bathrooms: 3
- Full bathrooms: 3
Rooms
- Room types: Bonus Room, Loft
Heating
- Forced Air, 2 Zoned Heat
Cooling
- Central Air, 2 Zoned AC
Features
- Ceilings - 9Ft+ 1st Flr, Dec Molding, Recessed Lighting
- Flooring: Ceramic Tile
- Basement: None
- Attic: Attic
- Number of fireplaces: 1
Interior area
- Total structure area: 3,000
- Total interior livable area: 3,000 sqft
Property
Parking
- Total spaces: 2
- Parking features: Asphalt, Double Wide Drive, Driveway
- Attached garage spaces: 2
- Has uncovered spaces: Yes
Features
- Stories: 2
- Exterior features: Swimming, Lighting, Tennis Court(s)
- Pool features: In Ground, Association
- On waterfront: Yes
- Waterfront features: Pond
Lot
- Size: 6,098 Square Feet
- Dimensions: 55 x 114
Details
- Parcel number: 13019012300025
- Zoning description: Planned Residential
Construction
Type & style
- Home type: SingleFamily
- Property subtype: Adult Community
Materials
- Roof: Timberline
Condition
- New construction: No
- Year built: 2013
Utilities & green energy
- Sewer: Public Sewer
Community & HOA
Community
- Security: Security System
- Subdivision: Sea Breeze @ Lacey
HOA
- Has HOA: Yes
- Services included: Common Area, Lawn Maintenance, Pool, Snow Removal
- HOA fee: $256 monthly
Location
- Region: Forked River
Financial & listing details
- Price per square foot: $261/sqft
- Tax assessed value: $431,300
- Annual tax amount: $10,929
- Date on market: 3/27/2025
- Inclusions: Washer, Dishwasher, Dryer, Microwave, Security System, Refrigerator, Garbage Disposal, Gas Grill
- Exclusions: Personal Property
Price history
| Date | Event | Price |
|---|---|---|
| 6/16/2025 | Sold | $782,000$261/sqft |
Source:  MoreMLS #22508661 Report a problem MoreMLS #22508661 Report a problem | ||
| 5/6/2025 | Pending sale | $782,000$261/sqft |
Source: MoreMLS #22508661 Report a problem | ||
| 3/27/2025 | Listed for sale | $782,000-1%$261/sqft |
Source: MoreMLS #22508661 Report a problem | ||
| 3/27/2025 | Listing removed | $789,900$263/sqft |
Source: MoreMLS #22431155 Report a problem | ||
| 3/4/2025 | Price change | $789,900-0.6%$263/sqft |
Source: MoreMLS #22431155 Report a problem | ||
| 10/28/2024 | Listed for sale | $794,900+1.9%$265/sqft |
Source: MoreMLS #22431155 Report a problem | ||
| 8/1/2022 | Sold | $780,000+1.3%$260/sqft |
Source: MoreMLS #22217392 Report a problem | ||
| 6/24/2022 | Pending sale | $769,900$257/sqft |
Source: MoreMLS #22217392 Report a problem | ||
| 6/23/2022 | Contingent | $769,900$257/sqft |
Source: MoreMLS #22217392 Report a problem | ||
| 6/10/2022 | Listed for sale | $769,900+71.3%$257/sqft |
Source: MoreMLS #22217392 Report a problem | ||
| 8/28/2013 | Sold | $449,330$150/sqft |
Source: Public Record Report a problem | ||
Public tax history
| Year | Property taxes | Tax assessment |
|---|---|---|
| 2023 | $9,760 +1.7% | $431,300 |
| 2022 | $9,596 | $431,300 |
| 2021 | $9,596 +5.2% | $431,300 |
| 2020 | $9,126 +1.2% | $431,300 |
| 2019 | $9,018 +2.3% | $431,300 |
| 2018 | $8,811 +0.4% | $431,300 |
| 2017 | $8,777 +4.7% | $431,300 |
| 2016 | $8,384 +17% | $431,300 |
| 2015 | $7,167 +26.9% | $431,300 +3.5% |
| 2014 | $5,648 | $416,700 |
Find assessor info on the county website
Neighborhood: 08731
Nearby homes
- $619,0002 bd2 ba1.9k sqft43 Dunberry Dr, Forked River, NJ 08731Off Market
- $750,2003 bd3 ba2.6k sqft39 Dunberry Dr, Forked River, NJ 08731Off Market
- $650,3002 bd2 ba1.9k sqft45 Dunberry Dr, Forked River, NJ 08731Off Market
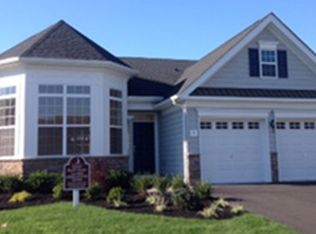
- $729,8001 bd4 ba2.6k sqft37 Dunberry Dr, Forked River, NJ 08731Off Market
- $624,6002 bd2 ba1.7k sqft48 Dunberry Dr, Forked River, NJ 08731Off Market
- $644,6002 bd2 ba2k sqft24 Arborridge Dr, Forked River, NJ 08731Off Market
- $917,0004 bd5 ba3.4k sqft35 Dunberry Dr, Forked River, NJ 08731Sold
- $791,3003 bd3 ba2.9k sqft46 Dunberry Dr, Forked River, NJ 08731Off Market
Nearby schools
GreatSchools rating
- NAMill Pond Elementary SchoolGrades: PK-KDistance: 0.7 mi
- 5/10Lacey Twp Middle SchoolGrades: 6-8Distance: 1 mi
- 4/10Lacey Twp High SchoolGrades: 9-12Distance: 1.1 mi
Schools provided by the listing agent
- High: Lacey Township
Source: MoreMLS. This data may not be complete. We recommend contacting the local school district to confirm school assignments for this home.
Get a cash offer in 3 minutes
Find out how much your home could sell for in as little as 3 minutes with a no-obligation cash offer.
Estimated market value
$796,000
Get a cash offer in 3 minutes
Find out how much your home could sell for in as little as 3 minutes with a no-obligation cash offer.
Estimated market value
$796,000
- New Jersey
- Ocean County
- Forked River
- 08731
- 41 Dunberry Drive
Nearby cities
Nearby neighborhoods
Nearby zip codes
Other Forked River Topics
