Skip main navigation
Closed
  • $1,100,000

    41 Dundee Ct, Big Canoe, GA 30143

    5beds
    4,813sqft
    Single Family Residence, Residential
    Built in 2007
    2.19 Acres Lot
    $1,194,100 Zestimate®
    $229/sqft
    $4,201 Estimated rent

    Home value

    $1,194,100

    $1.12M - $1.28M

    $4,201/mo

    Zestimate® history
    Loading
    Loading...

    Owner options

    List your home for rent

    $4,201/mo

    Rent Zestimate®

    Find your next renter with Zillow Rental Manager. Plus, with online applications, you can quickly screen prospective tenants – for free.

    Learn more

    $4,201/mo

    Rent Zestimate®

    Refinance and save

    $5,636/mo

    Est. payment

    Refinancing to a lower rate could help reduce your monthly payments and save thousands over the life of the loan.

    See today's rates

    $5,636/mo

    Est. payment

    Explore your selling options

    Work with a Zillow partner agent

    Leverage their expertise and Zillow's premium Showcase listings to get your home seen by more buyers.

    Get started

    List with your own agent

    Get your home in front of millions of buyers by listing it on Zillow.

    Learn how to do it

    Sell it yourself

    Take full control of how buyers see your home on Zillow by listing For Sale by Owner (FSBO).

    List your home

    What's special

    Cozy fireplaceStone front porchCozy keeping roomExquisite homeWell - appointed barMajestic mountainsExpansive outdoor deck
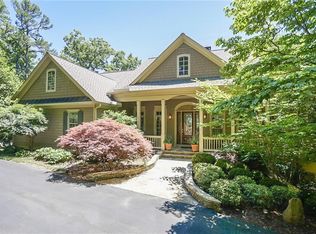
    Approach this exquisite home from the serene cul-de-sac, and you'll immediately sense its exceptional charm. Boasting a commanding presence with captivating architectural details, this property features a generous 3-car garage to the right. Step inside through the inviting stone front porch and immerse yourself in an atmosphere of sheer elegance that graces every corner of this residence. The heart of the home, the expansive great room with its lofty ceilings, seamlessly flows into the dining area and a beautifully appointed kitchen. To the left, the primary suite stands as a true masterpiece, complete with a cozy fireplace and a luxurious bath that exudes sophistication. Adjacent to the primary suite, a screened EZ Breeze porch provides a peaceful retreat, perfect for indulging in your favorite book or unwinding. Journey to the other side of the house and discover the culinary haven. The kitchen, a culinary artist's dream, features a prep sink and an abundance of exquisite countertops. A clever pass-through to the dining area adds a practical touch for seamless entertaining. Beyond the kitchen, a sunroom beckons, beckoning you to savor your morning coffee while enjoying views of the golf course below and the majestic mountains on the horizon. This space effortlessly transitions into a cozy keeping room, extending the warmth and comfort of the kitchen. Ascend the stairs to find another bedroom and bath, offering a private oasis. Continue your exploration of this magnificent abode by heading down the hall from the kitchen, where you'll encounter a walk-in pantry to the right and a convenient half bath and laundry to the left. Finally, a door leads to the 3-car garage. Beyond the garage, you'll discover the "treehouse" bedroom and bath above, an ideal sanctuary for a family member or guest seeking privacy. Descending from the great room, the lower level unveils the main entertainment hub of this remarkable home. Here, you'll find two guest bedrooms connected by a Jack & Jill bath, a family room graced by a cozy fireplace, a well-appointed bar and kitchen area, a media room complete with another full bath, and a meticulously designed wine cellar. One of the bedrooms even features a screened porch, perfect for enjoying the fresh air. For those with an eye for organization, a storage room is conveniently located off the media room. Stepping outside from the bar area, you'll find a welcoming screened porch with a fireplace, as well as steps leading down to an expansive outdoor deck. Notably, the main level and lower level decking have recently been upgraded with Trex decking, ensuring durability and style. Before heading back upstairs, open the door at the bottom of the stairs for the 'secret' wine cellar, so cleverly built by the owner! Two HVAC systems were replaced Summer, 2023. Some furniture and furnishings are available for purchase using a separate Bill of Sale.

    Zillow last checked:

    Listing updated:

    Listing Provided by:

    Carolyn Littell,

    Century 21 Results,

    Thomas Petrigliano,

    Century 21 Results

    Bought with:

    Gordie Lazich, 405961

    Big Canoe Brokerage, LLC.

    Source: FMLS GA,MLS#: 7299369MLS Logo

    Facts & features

    Interior

    Bedrooms & bathrooms
    • Bedrooms: 5
    • Bathrooms: 6
    • Full bathrooms: 5
    • 1/2 bathrooms: 1
    • Main level bathrooms: 1
    • Main level bedrooms: 1
    Primary bedroom
    • Features: Master on Main
    • Level: Master on Main
    Bedroom
    • Features: Master on Main
    Primary bathroom
    • Features: Double Vanity, Separate Tub/Shower, Whirlpool Tub
    Dining room
    • Features: Seats 12+, Separate Dining Room
    Kitchen
    • Features: Breakfast Room, Cabinets White, Kitchen Island, Pantry Walk-In, Stone Counters, View to Family Room
    Heating
    • Heat Pump, Propane
    Cooling
    • Ceiling Fan(s), Central Air, Zoned
    Appliances
    • Included: Dishwasher, Disposal, Electric Oven, Gas Cooktop, Range Hood, Refrigerator, Self Cleaning Oven, Tankless Water Heater, Washer
    • Laundry: Laundry Room, Main Level
    Features
    • Bookcases, Central Vacuum, Double Vanity, High Ceilings, High Ceilings 10 ft Main, High Speed Internet, Vaulted Ceiling(s), Walk-In Closet(s), Wet Bar
    • Flooring: Hardwood, Stone
    • Windows: Double Pane Windows
    • Basement: Exterior Entry,Finished,Finished Bath,Interior Entry
    • Number of fireplaces: 5
    • Fireplace features: Factory Built, Family Room, Great Room, Master Bedroom, Other Room
    • Common walls with other units/homes: No Common Walls
    Interior area
    • Total structure area: 4,813
    • Total interior livable area: 4,813 sqft
    • Finished area above ground: 3,095
    • Finished area below ground: 1,718

    Property

    Parking
    • Total spaces: 3
    • Parking features: Attached, Garage, Garage Door Opener, Garage Faces Side, Kitchen Level
    • Attached garage spaces: 3
    Accessibility
    • Accessibility features: None
    Features
    • Levels: Three Or More
    • Patio & porch: Deck, Patio, Screened, Side Porch
    • Exterior features: Storage
    • Pool features: None
    • Has spa: Yes
    • Spa features: Bath, None
    • Fencing: None
    • Has view: Yes
    • View description: Golf Course, Mountain(s)
    • Waterfront features: None
    • Body of water: None
    Lot
    • Size: 2.19 Acres
    • Features: Cul-De-Sac, Sloped
    Details
    • Additional structures: None
    • Parcel number: 047B   181
    • Other equipment: Home Theater, Satellite Dish
    • Horse amenities: None

    Construction

    Type & style
    • Home type: SingleFamily
    • Architectural style: Contemporary,European
    • Property subtype: Single Family Residence, Residential
    Materials
    • Cement Siding, HardiPlank Type
    • Foundation: Concrete Perimeter
    • Roof: Composition
    Condition
    • Resale
    • New construction: No
    • Year built: 2007

    Utilities & green energy

    • Electric: 110 Volts, 220 Volts in Laundry
    • Sewer: Septic Tank
    • Water: Public
    • Utilities for property: Electricity Available, Underground Utilities
    Green energy
    • Energy efficient items: None
    • Energy generation: None

    Community & neighborhood

    Security
    • Security features: Carbon Monoxide Detector(s), Smoke Detector(s)
    Community
    • Community features: Clubhouse, Fishing, Fitness Center, Gated, Golf, Homeowners Assoc, Lake, Pickleball, Playground, Pool, Restaurant, Tennis Court(s)
    Location
    • Region: Big Canoe
    • Subdivision: Big Canoe

    HOA & financial

    HOA
    • Has HOA: Yes
    • HOA fee: $381 monthly
    • Services included: Maintenance Grounds, Security

    Other

    Other facts
    • Listing terms: Cash,Conventional
    • Road surface type: Paved

    Price history

    DateEventPrice
    3/18/2024Sold$1,100,000-4.3%$229/sqft
    Source: FMLS GA #7299369 Report a problem
    2/16/2024Pending sale$1,149,900$239/sqft
    Source: GAMLS #10221761 Report a problem
    2/13/2024Listed for sale$1,149,900$239/sqft
    Source: FMLS GA #7299369 Report a problem
    2/13/2024Pending sale$1,149,900$239/sqft
    Source: FMLS GA #7299369 Report a problem
    2/11/2024Contingent$1,149,900$239/sqft
    Source: GAMLS #10221761 Report a problem
    1/14/2024Price change$1,149,900-3.8%$239/sqft
    Source: FMLS GA #7299369 Report a problem
    11/16/2023Listed for sale$1,195,000$248/sqft
    Source: GAMLS #10221761 Report a problem
    11/14/2023Contingent$1,195,000$248/sqft
    Source: GAMLS #10221761 Report a problem
    11/3/2023Listed for sale$1,195,000+82.4%$248/sqft
    Source: FMLS GA #7299369 Report a problem
    12/29/2015Sold$655,000+12%$136/sqft
    Source: Public Record Report a problem
    12/6/2013Sold$585,000+254.5%$122/sqft
    Source: Public Record Report a problem
    2/21/2005Sold$165,000$34/sqft
    Source: Public Record Report a problem

    Public tax history

    YearProperty taxesTax assessment
    2025$8,280 +2.4%$457,133 +10.2%
    2024$8,087 +19.5%$414,993 +21.4%
    2023$6,767 +22.2%$341,964 +25.6%
    2022$5,538 -6.7%$272,306
    2021$5,933 -5.1%$272,306
    2020$6,252 -0.9%$272,306
    2019$6,311 -1.6%$272,306
    2018$6,414 $272,306
    2017$6,414 $272,306 +34.3%
    2016$6,414 +3.1%$202,710 -28.7%
    2015$6,222 $284,306 +62.7%
    2014-- $174,749 -39.9%
    2013$5,480 $290,994
    2012-- --
    2011-- --
    2010-- --
    2009$6,430 +7.2%$290,994
    2008$5,999 $290,994 +354.7%
    2007-- $64,000
    2006-- $64,000
    2005-- $64,000

    Find assessor info on the county website

    Neighborhood: 30143

    Nearby schools

    GreatSchools rating
    Schools provided by the listing agent
    • Elementary: Tate
    • Middle: Pickens County
    • High: Pickens

    Source: FMLS GA. This data may not be complete. We recommend contacting the local school district to confirm school assignments for this home.

    Get a cash offer in 3 minutes
    Find out how much your home could sell for in as little as 3 minutes with a no-obligation cash offer.
    Estimated market value
    $1,194,100
    Get a cash offer in 3 minutes
    Find out how much your home could sell for in as little as 3 minutes with a no-obligation cash offer.
    Estimated market value
    $1,194,100