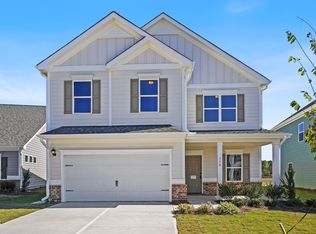
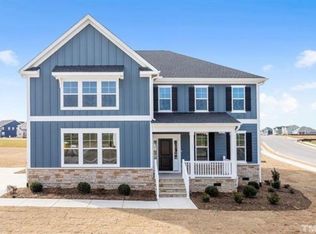
Welcome to your dream home nestled in the highly sought-after Wellesley community! This ''like new'' 5-bedroom, 4 full bath gem boasts an array of amenities, including a clubhouse, pool, tennis court, basketball court, playground, and scenic walking trails. Step inside the two story foyer and be greeted by a meticulously designed property featuring a neutral color palette and open concept. The heart of this home is the open gourmet kitchen, showcasing a spacious island, quartz countertops, a farmhouse sink, gas cooktop, and pot filler. First floor guest suite with full bath and a sunroom that offers a serene space to unwind. Ascend to the second floor and discover the large primary suite with trey ceiling. Three additional bedrooms plus loft area, provide ample space for relaxation, work, or play. Enjoy the deck overlooking the expansive flat, fenced backyard bordered by an open greenspace. Enjoy the convenience of nearby schools, dining, and shopping, all within reach. Cleveland School District!
Sold for $592,000
$592,000
41 Dungannon Loop, Clayton, NC 27520
5beds
3,547sqft
Single Family Residence, Residential
Built in 2022
0.33 Acres Lot
$601,200 Zestimate®
$167/sqft
$3,026 Estimated rent
Home value
$601,200
$571,000 - $631,000
$3,026/mo
Zestimate® history
Owner options
List your home for rent
$3,026/mo
Rent Zestimate®
Find your next renter with Zillow Rental Manager. Plus, with online applications, you can quickly screen prospective tenants – for free.
$3,026/mo
Rent Zestimate®
Refinance and save
$3,576/mo
Est. payment
Refinancing to a lower rate could help reduce your monthly payments and save thousands over the life of the loan.
$3,576/mo
Est. payment
Explore your selling options
Work with a Zillow partner agent
Leverage their expertise and Zillow's premium Showcase listings to get your home seen by more buyers.
Get startedList with your own agent
Get your home in front of millions of buyers by listing it on Zillow.
Learn how to do itSell it yourself
Take full control of how buyers see your home on Zillow by listing For Sale by Owner (FSBO).
List your homeWhat's special
Loft areaBasketball courtAmple spaceSpacious islandNeutral color paletteFarmhouse sinkLarge primary suite
Zillow last checked:
Listing updated:
Listed by:
Alison Malloy Wojnarowski 919-389-4732,
LPT Realty, LLC,
Cara Coates Sharpe 919-215-3529,
LPT Realty, LLC
Bought with:
Melissa Schambs, 194467
Berkshire Hathaway HomeService
Source: Doorify MLS,MLS#: 10016038
Facts & features
Interior
Bedrooms & bathrooms
- Bedrooms: 5
- Bathrooms: 4
- Full bathrooms: 4
Heating
- Heat Pump
Cooling
- Heat Pump
Appliances
- Included: Cooktop, Dishwasher, Disposal, Gas Cooktop, Microwave, Range, Oven
- Laundry: Upper Level
Features
- Ceiling Fan(s), Coffered Ceiling(s), Entrance Foyer, Kitchen Island, Open Floorplan, Pantry, Quartz Counters, Smooth Ceilings, Tray Ceiling(s), Walk-In Closet(s)
- Flooring: Carpet, Hardwood, Tile
- Windows: Blinds
- Number of fireplaces: 1
- Fireplace features: Family Room, Gas Log
Interior area
- Total structure area: 3,547
- Total interior livable area: 3,547 sqft
- Finished area above ground: 3,547
- Finished area below ground: 0
Property
Parking
- Total spaces: 2
- Parking features: Garage
- Attached garage spaces: 2
Features
- Levels: Two
- Stories: 2
- Patio & porch: Deck, Porch
- Exterior features: Fenced Yard
- Has private pool: Yes
- Pool features: Private
- Fencing: Wood
- Has view: Yes
Lot
- Size: 0.33 Acres
- Features: Landscaped
Details
- Parcel number: 06F04085J
- Special conditions: Standard
Construction
Type & style
- Home type: SingleFamily
- Architectural style: Craftsman
- Property subtype: Single Family Residence, Residential
Materials
- Roof: Shingle
Condition
- New construction: No
- Year built: 2022
- Major remodel year: 2022
Utilities & green energy
- Sewer: Public Sewer
- Water: Public
Community & neighborhood
Location
- Region: Clayton
- Subdivision: Wellesley
HOA & financial
HOA
- Has HOA: Yes
- HOA fee: $130 monthly
- Amenities included: Basketball Court, Clubhouse, Maintenance, Playground, Pool, Tennis Court(s)
- Services included: Maintenance Grounds
Price history
| Date | Event | Price |
|---|---|---|
| 5/1/2024 | Sold | $592,000-1.2%$167/sqft |
Source:  Doorify MLS #10016038 Report a problem Doorify MLS #10016038 Report a problem | ||
| 3/18/2024 | Pending sale | $599,000$169/sqft |
Source: Doorify MLS #10016038 Report a problem | ||
| 3/8/2024 | Listed for sale | $599,000-2.7%$169/sqft |
Source: Doorify MLS #10016038 Report a problem | ||
| 7/19/2022 | Sold | $615,621$174/sqft |
Source: Doorify MLS #2421289 Report a problem | ||
| 2/18/2022 | Pending sale | $615,621$174/sqft |
Source: Doorify MLS #2421289 Report a problem | ||
| 2/17/2022 | Price change | $615,621+0%$174/sqft |
Source: Doorify MLS #2421289 Report a problem | ||
| 2/10/2022 | Pending sale | $615,471$174/sqft |
Source: Doorify MLS #2421289 Report a problem | ||
| 1/26/2022 | Price change | $615,471+1%$174/sqft |
Source: Doorify MLS #2421289 Report a problem | ||
| 12/1/2021 | Listed for sale | $609,311$172/sqft |
Source: Doorify MLS #2421289 Report a problem | ||
Public tax history
| Year | Property taxes | Tax assessment |
|---|---|---|
| 2025 | $3,750 +7.9% | $590,490 +37.6% |
| 2024 | $3,475 +3.5% | $429,070 |
| 2023 | $3,357 +580.3% | $429,070 +615.1% |
| 2022 | $494 | $60,000 |
Find assessor info on the county website
Neighborhood: 27520

Nearby schools
GreatSchools rating
- 9/10Cleveland ElementaryGrades: PK-5Distance: 1.4 mi
- 9/10Cleveland MiddleGrades: 6-8Distance: 1.7 mi
- 6/10Cleveland High SchoolGrades: 9-12Distance: 1.6 mi
Schools provided by the listing agent
- Elementary: Johnston - Cleveland
- Middle: Johnston - Cleveland
- High: Johnston - Cleveland
Source: Doorify MLS. This data may not be complete. We recommend contacting the local school district to confirm school assignments for this home.
Get a cash offer in 3 minutes
Find out how much your home could sell for in as little as 3 minutes with a no-obligation cash offer.
Estimated market value
$601,200
Get a cash offer in 3 minutes
Find out how much your home could sell for in as little as 3 minutes with a no-obligation cash offer.
Estimated market value
$601,200
- North Carolina
- Johnston County
- Clayton
- 27520
- 41 Dungannon Loop
Nearby cities
Nearby zip codes
Other Clayton Topics
