Skip main navigation
Off market
  • $570,300

    41 Durance Dr, Little Rock, AR 72223

    4beds
    3,533sqft
    SingleFamily
    Built in 1995
    0.49 Acres Lot
    $570,300 Zestimate®
    $161/sqft
    $3,275 Estimated rent

    Home value

    $570,300

    $536,000 - $605,000

    $3,275/mo

    Zestimate® history
    Loading
    Loading...

    Owner options

    List your home for rent

    $3,275/mo

    Rent Zestimate®

    Find your next renter with Zillow Rental Manager. Plus, with online applications, you can quickly screen prospective tenants – for free.

    Learn more

    $3,275/mo

    Rent Zestimate®

    Refinance and save

    $2,824/mo

    Est. payment

    Refinancing to a lower rate could help reduce your monthly payments and save thousands over the life of the loan.

    See today's rates

    $2,824/mo

    Est. payment

    Explore your selling options

    Work with a Zillow partner agent

    Leverage their expertise and Zillow's premium Showcase listings to get your home seen by more buyers.

    Get started

    List with your own agent

    Get your home in front of millions of buyers by listing it on Zillow.

    Learn how to do it

    Sell it yourself

    Take full control of how buyers see your home on Zillow by listing For Sale by Owner (FSBO).

    List your home

    What's special

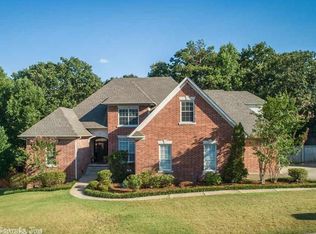
    Remarkable updated Chenal home in Bayonne Place that sits on a large 1/2 acre level lot w/ lush landscaping and side load garage. Beatutiful hardwood floors & travertine in the kitchen, see through fireplace, spacious kitchen with granite counters, double ovens, island & pantry. 2 living areas, office & 2nd office or craft/multi purpose room down. New paint, Master bath remodeled in 2014, new exterior paint, gutters, garage door & exterior back doors 2018. The backyard is amazing! *Agents see Remarks*

    This property is off market, which means it's not currently listed for sale or rent on Zillow. This may be different from what's available on other websites or public sources.

    Facts & features

    Interior

    Bedrooms & bathrooms
    • Bedrooms: 4
    • Bathrooms: 3
    • Full bathrooms: 2
    • 1/2 bathrooms: 1
    Heating
    • Forced air, Electric, Gas
    Cooling
    • Central
    Appliances
    • Included: Dishwasher, Garbage disposal, Microwave, Range / Oven
    • Laundry: Washer Hookup, Electric Dryer Hookup
    Features
    • Ceiling Fan(s), Pantry, Smoke Detectors, Built-Ins, Eat-in Kitchen, Separate Dining Room, Kitchen/Dining Combo, Washer Connection, Tray Ceiling(s), Dryer Connection-Electric, Whirlpool/Hot Tub/Spa, Kitchen/Den, Water Heater-Gas, 4 Bedrooms Same Level
    • Flooring: Tile, Carpet, Hardwood
    • Doors: Insulated Doors
    • Windows: Insulated Windows, Low Emissivity Windows
    • Attic: Floored
    • Has fireplace: Yes
    • Fireplace features: Gas Starter, Gas Logs Present, Woodburning-Prefab.
    • Common walls with other units/homes: No Common Walls
    Interior area
    • Structure area source: Seller Disclosure
    • Total interior livable area: 3,533 sqft

    Property

    Parking
    • Parking features: Garage - Attached
    Features
    • Patio & porch: Deck
    • Exterior features: Brick
    • Has spa: Yes
    • Spa features: Whirlpool/Hot Tub/Spa
    • Fencing: Wood, Full
    Lot
    • Size: 0.49 Acres
    • Features: Level, In Subdivision, Extra Landscaping
    • Topography: Level
    Details
    • Parcel number: 53L0260162805

    Construction

    Type & style
    • Home type: SingleFamily
    • Architectural style: Two Story, Traditional
    Materials
    • Foundation: Piers
    • Roof: Asphalt
    Condition
    • Year built: 1995

    Utilities & green energy

    • Sewer: Public Sewer
    • Water: Public
    • Utilities for property: Natural Gas Connected, Electricity Connected, Phone Connected, Water Connected, Sewer Connected, TV-Cable
    Green energy
    • Energy efficient items: Windows, Doors

    Community & HOA

    Community
    • Security: Security System, Smoke Detector(s)
    HOA
    • Has HOA: Yes
    • Amenities included: Pool, Playground, Picnic Area
    • HOA fee: $33 monthly
    Location
    • Region: Little Rock

    Financial & listing details

    • Price per square foot: $161/sqft
    • Tax assessed value: $427,285
    • Annual tax amount: $4,895
    • Road surface type: Paved

    Price history

    DateEventPrice
    8/27/2019Sold$369,000$104/sqft
    Source: CARMLS #19021563 Report a problem
    7/12/2019Pending sale$369,000$104/sqft
    Source: Charlotte John Company (Little Rock) #19021563 Report a problem
    7/2/2019Listed for sale$369,000+12.5%$104/sqft
    Source: Charlotte John Company (Little Rock) #19021563 Report a problem
    7/10/2013Sold$328,000-3.2%$93/sqft
    Source: Public Record Report a problem
    5/16/2013Price change$339,000-2.9%$96/sqft
    Source: Charlotte John Company #10342052 Report a problem
    4/20/2013Price change$349,000-1.7%$99/sqft
    Source: Charlotte John Company #10342052 Report a problem
    3/30/2013Price change$354,900-1.4%$100/sqft
    Source: Charlotte John Company #10342052 Report a problem
    3/1/2013Listed for sale$359,900+9.7%$102/sqft
    Source: Charlotte John Company #10342052 Report a problem
    6/29/2010Sold$328,000-0.6%$93/sqft
    Source: Public Record Report a problem
    5/27/2010Price change$329,900-2.9%$93/sqft
    Source: Janet Jones Company #10249036 Report a problem
    4/12/2010Price change$339,900-2.9%$96/sqft
    Source: Janet Jones Company #10249036 Report a problem
    3/6/2010Listed for sale$349,900-2.7%$99/sqft
    Source: Janet Jones Company #10249036 Report a problem
    3/30/2008Listing removed$359,500$102/sqft
    Source: Visual Tour #10158204 Report a problem
    1/18/2008Listed for sale$359,500+11.3%$102/sqft
    Source: Visual Tour #10158204 Report a problem
    12/27/2007Sold$323,000-2.1%$91/sqft
    Source: Public Record Report a problem
    11/14/2007Listed for sale$329,9000%$93/sqft
    Source: Number1Expert #10158204 Report a problem
    4/11/2006Sold$330,000$93/sqft
    Source: Public Record Report a problem

    Public tax history

    YearProperty taxesTax assessment
    2025$4,895 +2.4%$85,457 +4.1%
    2024$4,778 +3.3%$82,090 +4.5%
    2023$4,624 +4%$78,520 +4.8%
    2022$4,444 +4.6%$74,950 +5%
    2021$4,250 +0.8%$71,380
    2020$4,215 -8.2%$71,380
    2019$4,590 $71,380
    2018$4,590 $71,380
    2017$4,590 $71,380 -0.4%
    2016$4,590 -1.2%$71,690
    2015$4,646 +8.9%$71,690
    2014$4,267 -8.2%--
    2013$4,646 $71,690
    2012-- $71,690 -4%
    2011-- $74,679
    2010-- $74,679
    2009-- $74,679 +0.7%
    2008-- $74,150
    2007-- $74,150
    2005-- $74,150
    2004-- $74,150 +32%
    2003-- $56,186
    2002-- $56,186
    2001-- $56,186
    Find assessor info on the county website

    Neighborhood: 72223

    Nearby schools

    GreatSchools rating
    Get pre-qualified for a loan
    At Zillow Home Loans, we can pre-qualify you in as little as 5 minutes with no impact to your credit score.

    An equal housing lender. NMLS #10287.

    Sell for more on Zillow
    Get a Zillow Showcase℠ listing at no additional cost and you could sell for .
    $570,300
    2% more
    +$11,406
    With Zillow Showcase(estimated)
    $581,706
