Extraordinary custom built home with chiseled Jerusalem stone and in-ground heated pool! 1st floor features heated floors, formal dining room, custom built Library to work from home, full bath, living room w/ mahogany fireplace, hardwood floors w/ inlay and arched windows. The EIK has cherry cabinets, granite countertops, Thermador appliances and sliding door to backyard patio. Addtl bonus room can be used as a guest bedroom or laundry/mud room. 2nd floor features 5beds and 3 full baths. The 700 sqft Primary Suite is set on a separate wing w/ WIC, W/D hook-up and en-suite bath. 2nd Primary Bedroom has en-suite and WIC, 3rd bedroom has 12ft barrel ceilings and WIC plus 2 more bedrooms and full bath. One of a kind 1000sqft finished basement with wet bar, full bath, gym and media room. The garage has custom storage cabinets and epoxy floor. The backyard has a pool, firepit, raised garden beds and artist‘s shed. Truly a must see to experience everything this beautiful home has to offer. Additional Information: ParkingFeatures:2 Car Attached
Sold for $999,000
$999,000
41 Dutchess Drive, Orangetown, NY 10962
6beds
4,100sqft
Single Family Residence
Built in 1984
0.47 Acres Lot
$1,231,900 Zestimate®
$244/sqft
$6,997 Estimated rent
Home value
$1,231,900
$1.16M - $1.33M
$6,997/mo
Zestimate® history
Owner options
List your home for rent
$6,997/mo
Rent Zestimate®
Find your next renter with Zillow Rental Manager. Plus, with online applications, you can quickly screen prospective tenants – for free.
$6,997/mo
Rent Zestimate®
Refinance and save
$6,855/mo
Est. payment
Refinancing to a lower rate could help reduce your monthly payments and save thousands over the life of the loan.
$6,855/mo
Est. payment
Explore your selling options
Work with a Zillow partner agent
Leverage their expertise and Zillow's premium Showcase listings to get your home seen by more buyers.
Get startedList with your own agent
Get your home in front of millions of buyers by listing it on Zillow.
Learn how to do itSell it yourself
Take full control of how buyers see your home on Zillow by listing For Sale by Owner (FSBO).
List your homeWhat's special
Zillow last checked:
Listing updated:
Listed by:
Nerko Zoronjic,
eXp Realty
Bought with:
Nathan Kaplan
EXP Realty
Source: eXp Realty,MLS#: H6252798Originating MLS: HGAR
Facts & features
Interior
Bedrooms & bathrooms
- Bedrooms: 6
- Bathrooms: 5
- Full bathrooms: 5
Heating
- Baseboard, Hot Water, Natural Gas
Cooling
- Central Air
Appliances
- Included: Dishwasher, Refrigerator, Stainless Steel Appliance(s), Gas Water Heater
- Laundry: Inside
Features
- Bidet, Cathedral Ceiling(s), Central Vacuum, Eat-in Kitchen, Formal Dining, First Floor Bedroom, First Floor Full Bath, Granite Counters, Heated Floors, Kitchen Island, Primary Bathroom, Open Kitchen, Walk-In Closet(s), Wet Bar
- Flooring: Hardwood
- Windows: Skylight(s)
- Basement: Finished
- Number of fireplaces: 1
Interior area
- Total interior livable area: 4,100 sqft
Property
Parking
- Total spaces: 2
- Parking features: Attached, Driveway, Garage
- Garage spaces: 2
Features
- Exterior features: Balcony
- Has private pool: Yes
- Pool features: In Ground
- Fencing: Fenced
Lot
- Size: 0.47 Acres
Details
- Additional structures: Shed(s)
- Parcel number: 39248907401300010700000000
Construction
Type & style
- Home type: SingleFamily
- Architectural style: Colonial
- Property subtype: Single Family Residence
Materials
- Frame, Stone
Condition
- Year built: 1984
- Major remodel year: 2006
Utilities & green energy
- Sewer: Public Sewer
- Water: Public
Community & HOA
Community
- Security: Security System, Video Cameras
HOA
- Has HOA: No
Location
- Region: Pearl River
Financial & listing details
- Price per square foot: $244/sqft
- Tax assessed value: $313,100
- Annual tax amount: $22,481
- Date on market: 6/15/2023
- Listing agreement: Exclusive Right To Sell
- Inclusions: Oven/Range
- Exclusions: Chandelier(s), Curtains/Drapes, Dryer, See Remarks, Washer
Price history
| Date | Event | Price |
|---|---|---|
| 12/6/2023 | Sold | $999,000$244/sqft |
Source: eXp Realty #157443727 Report a problem | ||
Public tax history
Tax history is unavailable.
Neighborhood: 10965
Nearby homes
- $999,9996 bd5 ba4.1k sqft41 Dutchess Dr, Orangeburg, NY 10962Sold
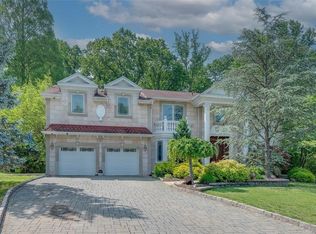
- $1,035,5004 bd2 ba2.7k sqft43 Dutchess Dr, Orangeburg, NY 10962Off Market
- $1,070,5005 bd3 ba3.2k sqft39 Dutchess Dr, Orangeburg, NY 10962Off Market
- $1,030,5005 bd4 ba2.5k sqft45 Dutchess Dr, Orangeburg, NY 10962Off Market
- $1,162,4005 bd4 ba3k sqft34 Dutchess Dr, Orangeburg, NY 10962Off Market
- $1,063,6004 bd3 ba3k sqft37 Dutchess Dr, Orangeburg, NY 10962Off Market
- $813,2004 bd3 ba2k sqft176 Rutgers Rd E, Orangeburg, NY 10962Off Market
- $825,0005 bd3 ba2.4k sqft47 Dutchess Dr, Orangeburg, NY 10962Sold
- $1,079,6005 bd3 ba2.8k sqft32 Dutchess Dr, Orangeburg, NY 10962Off Market
Nearby schools
GreatSchools rating
- 5/10Pearl River Middle SchoolGrades: 5-7Distance: 1.9 mi
- 6/10Pearl River High SchoolGrades: 8-12Distance: 2.7 mi
- 6/10Evans Park SchoolGrades: K-4Distance: 2.9 mi
Schools provided by the listing agent
- Elementary: Evans Park
- Middle: Pearl River Middle School
- High: Pearl River High School
Source: eXp Realty. This data may not be complete. We recommend contacting the local school district to confirm school assignments for this home.
Get a cash offer in 3 minutes
Find out how much your home could sell for in as little as 3 minutes with a no-obligation cash offer.
Estimated market value
$1,231,900
Get a cash offer in 3 minutes
Find out how much your home could sell for in as little as 3 minutes with a no-obligation cash offer.
Estimated market value
$1,231,900
- New York
- Rockland County
- Orangeburg
- 10965
- 41 Dutchess Drive
Nearby cities
Nearby zip codes
Other Orangeburg Topics
