Skip main navigation
Off market
  • Tax assessed value
    $6,232,000

    41 E 28th St APT 7C, New York, NY 10016

    1beds
    1,200sqft
    Cooperative
    Built in 1910
    -- sqft lot
    $-- Zestimate®
    $5,193/sqft
    $6,955 Estimated rent

    Home value

    Not available

    Estimated sales range

    Not available

    $6,955/mo

    Zestimate® history
    Loading
    Loading...

    Owner options

    List your home for rent

    $6,955/mo

    Rent Zestimate®

    Find your next renter with Zillow Rental Manager. Plus, with online applications, you can quickly screen prospective tenants – for free.

    Learn more

    $6,955/mo

    Rent Zestimate®

    Refinance and save

    $36,179/mo

    Est. payment

    Refinancing to a lower rate could help reduce your monthly payments and save thousands over the life of the loan.

    See today's rates

    $36,179/mo

    Est. payment

    Explore your selling options

    Work with a Zillow partner agent

    Leverage their expertise and Zillow's premium Showcase listings to get your home seen by more buyers.

    Get started

    List with your own agent

    Get your home in front of millions of buyers by listing it on Zillow.

    Learn how to do it

    Sell it yourself

    Take full control of how buyers see your home on Zillow by listing For Sale by Owner (FSBO).

    List your home

    What's special

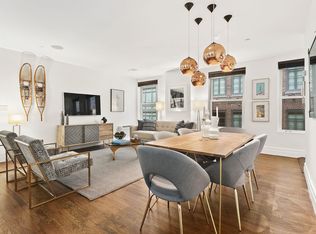
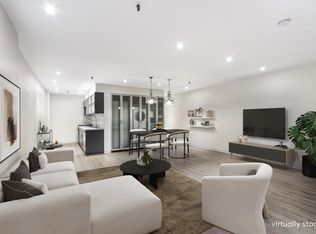
    Welcome to 7C, a Penthouse Duplex in the heart of NoMad. This residence features a spacious layout of approximately 1,200 sq. ft., 2 full bathrooms, and boasts a unique highlight--a large private roof terrace providing a perfect blend of indoor-outdoor living. On the first level, you'll be greeted by a charming kitchen and a spacious dining area that flows into the great room with high ceilings, and an abundance of natural light flowing in through the oversized windows and sunbathed staircase. Adjacent to the living area is a full bathroom with a double vanity and ample closet space that includes in-unit washer/dryer. The main level offers a flexible layout with plenty of room for a home office space or additional sleeping area. The staircase is a notable feature allowing light to pour through the middle of the room. Retreat upstairs where tranquility awaits. At the top of the stairs, you're welcomed by a beaming skylight and a spacious nook that offers additional closet space and room for a home-office or library/reading room. This private sanctuary offers a primary bedroom that features 13 ft. high ceilings and French Doors framing your private outdoor view as well as a full bathroom. Step outside onto your own private oasis--the expansive private roof terrace. This remarkable outdoor space is the crown jewel of the residence spanning approximately 600 sq. ft, providing views of the water tower and a serene setting to unwind or host gatherings. With plenty of room for lounge chairs, dining sets, and greenery, this rooftop retreat is an urban dweller's dream come true. A special feature of the terrace includes an automatic irrigation system to keep your plants thriving year-round. Throughout the home you'll find warm hardwood floors and new split AC/Heat units to keep the home at perfect temperature. Heat is provided by the building. The meticulously maintained co-op building has a laundry room, bike storage, video security and two elevators. The building is pet-friendly with a liberal sublet policy and no underlying mortgage. The location is just down the street from the 6 train on Broadway and 28th and is minutes from Madison Square Park, Eataly and Whole Foods. Please note, this is a legal 1 bedroom with option to add a flex second bedroom.

    This property is off market, which means it's not currently listed for sale or rent on Zillow. This may be different from what's available on other websites or public sources.

    Facts & features

    Interior

    Bedrooms & bathrooms
    • Bedrooms: 1
    • Bathrooms: 2
    • Full bathrooms: 2
    Cooling
    • Central
    Appliances
    • Included: Dishwasher, Dryer, Washer
    Interior area
    • Total interior livable area: 1,200 sqft

    Property

    Details
    • Parcel number: 0085800327C

    Construction

    Type & style
    • Home type: Cooperative
    Condition
    • Year built: 1910

    Community & HOA

    HOA
    • Has HOA: Yes
    • HOA fee: $2,567 monthly
    Location
    • Region: New York

    Financial & listing details

    • Price per square foot: $5,193/sqft
    • Tax assessed value: $6,232,000
    • Annual tax amount: $315,063

    Price history

    DateEventPrice
    11/28/2023Listing removed--
    Source: OneKey® MLS as distributed by MLS GRID #H6275772 Report a problem
    9/6/2023Price change$1,695,000-5.6%$1,413/sqft
    Source: StreetEasy Report a problem
    6/22/2023Listed for sale$1,795,000-4.8%$1,496/sqft
    Source: StreetEasy Report a problem
    10/12/2022Listing removed--
    Source: StreetEasy Report a problem
    9/12/2022Listed for sale$1,885,000$1,571/sqft
    Source: StreetEasy Report a problem
    8/4/2022Listing removed--
    Source: StreetEasy Report a problem
    7/28/2022Listed for sale$1,885,000$1,571/sqft
    Source: StreetEasy Report a problem

    Public tax history

    YearProperty taxesTax assessment
    2019-- --
    2018$315,063 $2,804,400 +3.8%
    2017-- $2,702,700
    Find assessor info on the county website

    Neighborhood: Astoria

    Nearby schools

    GreatSchools rating