Skip main navigation
Closed
  • $450,000

    41 E 8th St APT 1201, Chicago, IL 60605

    2beds
    1,500sqft
    Condominium, Single Family Residence
    Built in 2003
    -- sqft lot
    $485,700 Zestimate®
    $300/sqft
    $3,804 Estimated rent

    Home value

    $485,700

    $452,000 - $520,000

    $3,804/mo

    Zestimate® history
    Loading
    Loading...

    Owner options

    List your home for rent

    $3,804/mo

    Rent Zestimate®

    Find your next renter with Zillow Rental Manager. Plus, with online applications, you can quickly screen prospective tenants – for free.

    Learn more

    $3,804/mo

    Rent Zestimate®

    Refinance and save

    $4,182/mo

    Est. payment

    Refinancing to a lower rate could help reduce your monthly payments and save thousands over the life of the loan.

    See today's rates

    $4,182/mo

    Est. payment

    Explore your selling options

    Work with a Zillow partner agent

    Leverage their expertise and Zillow's premium Showcase listings to get your home seen by more buyers.

    Get started

    List with your own agent

    Get your home in front of millions of buyers by listing it on Zillow.

    Learn how to do it

    Sell it yourself

    Take full control of how buyers see your home on Zillow by listing For Sale by Owner (FSBO).

    List your home

    What's special

    Northeast corner unitMaster suiteNine foot ceilingsPrivate balconiesFamily roomStorage unitWalk-in laundry room
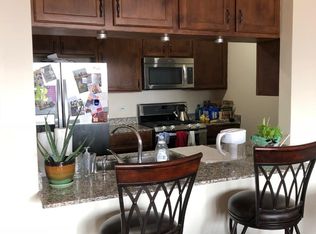
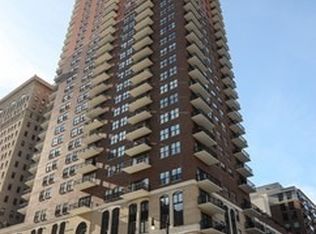
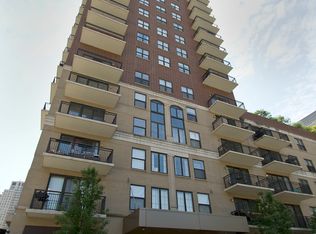
    Experience luxury living in this highly sought-after northeast corner unit! This 2 Bedroom, 2 Bathroom unit has breathtaking views from every window. Lake Michigan morning sun to east and the iconic Chicago Skyline to the north. There are two private balconies for coffee in the morning and evenings under the stars. As you enter the gracious foyer, step into 1500 square feet of perfectly appointed space. The spacious living room opens up to the kitchen with granite countertops, stainless appliances and a breakfast bar perfect for entertaining. Adjacent to the kitchen is additional living space perfect for formal dining or a family room. Nine foot ceilings and hardwood floors carry throughout the main living areas with carpet in both bedrooms. The master suite has a walk-in closet and a massive ensuite bathroom featuring double vanities, soaking tub and walk in shower. There is a walk-in laundry room with storage and ample closet space throughout. The residences at 41 East 8th is a well-maintained full-service building offering 24 hour door staff, sundeck, fitness room, party room and business center. There is one heated deeded garage parking space and a storage unit included in the price. Located in the heart of the South Loop of Chicago, just blocks away from Grant Park, Museum Campus, the lakefront and public transit. The area boasts restaurants, coffee shops, shopping and educational institutions. Sold AS-IS.

    Zillow last checked:

    Listing updated:

    Listing courtesy of:

    Jakoba Norfleet (708)789-2532,

    Real People Realty

    Bought with:

    Joanne Swanson

    Berkshire Hathaway HomeServices Chicago

    Source: MRED as distributed by MLS GRID,MLS#: 12467033MLS Logo

    Facts & features

    Interior

    Bedrooms & bathrooms
    • Bedrooms: 2
    • Bathrooms: 2
    • Full bathrooms: 2
    Primary bedroom
    • Features: Bathroom (Full)
    • Level: Main
    • Area: 216 Square Feet
    • Dimensions: 12X18
    Bedroom 2
    • Level: Main
    • Area: 140 Square Feet
    • Dimensions: 14X10
    Dining room
    • Level: Main
    • Area: 132 Square Feet
    • Dimensions: 11X12
    Kitchen
    • Level: Main
    • Area: 108 Square Feet
    • Dimensions: 09X12
    Laundry
    • Level: Main
    • Area: 66 Square Feet
    • Dimensions: 06X11
    Living room
    • Features: Flooring (Hardwood)
    • Level: Main
    • Area: 289 Square Feet
    • Dimensions: 17X17
    Heating
    • Natural Gas
    Cooling
    • Central Air
    Appliances
    • Included: Range, Microwave, Dishwasher, Refrigerator, Washer, Dryer, Stainless Steel Appliance(s)
    • Laundry: In Unit
    Features
    • Basement: None
    Interior area
    • Total structure area: 0
    • Total interior livable area: 1,500 sqft

    Property

    Parking
    • Total spaces: 1
    • Parking features: Garage Door Opener, Heated Garage, Yes, Garage Owned, Attached, Garage
    • Attached garage spaces: 1
    • Has uncovered spaces: Yes
    Accessibility
    • Accessibility features: No Disability Access
    Features
    • Has view: Yes
    • View description: Side(s) of Property
    • Has water view: Yes
    • Water view: Side(s) of Property
    Details
    • Additional parcels included: 17153040501278
    • Parcel number: 17153040501060
    • Special conditions: Home Warranty

    Construction

    Type & style
    • Home type: Condo
    • Property subtype: Condominium, Single Family Residence
    Materials
    • Brick
    Condition
    • New construction: No
    • Year built: 2003
    • Major remodel year: 2017
    Details
    • Warranty included: Yes

    Utilities & green energy

    • Sewer: Public Sewer
    • Water: Public

    Community & neighborhood

    Location
    • Region: Chicago

    HOA & financial

    HOA
    • Has HOA: Yes
    • HOA fee: $1,017 monthly
    • Services included: Heat, Air Conditioning, Water, Gas, Insurance, Security, Doorman, Cable TV, Exercise Facilities, Exterior Maintenance, Scavenger, Snow Removal

    Other

    Other facts
    • Listing terms: Conventional
    • Ownership: Condo

    Price history

    DateEventPrice
    11/19/2025Sold$450,000-2.2%$300/sqft
    Source: MRED as distributed by MLS GRID #12467033 Report a problem
    10/2/2025Contingent$460,000$307/sqft
    Source: MRED as distributed by MLS GRID #12467033 Report a problem
    9/10/2025Listed for sale$460,000+17.3%$307/sqft
    Source: MRED as distributed by MLS GRID #12467033 Report a problem
    3/24/2021Listing removed--
    Source: Owner Report a problem
    6/27/2018Listing removed$1,850$1/sqft
    Source: Owner Report a problem
    6/26/2018Listed for rent$1,850-19.6%$1/sqft
    Source: Owner Report a problem
    3/24/2018Listing removed$2,300$2/sqft
    Source: Owner Report a problem
    3/2/2018Listed for rent$2,300$2/sqft
    Source: Owner Report a problem
    5/21/2003Sold$392,000$261/sqft
    Source: Public Record Report a problem

    Public tax history

    YearProperty taxesTax assessment
    2024-- $43,039 -5.5%
    2023-- $45,527
    2022-- $45,527
    2021-- $45,527 +15.8%
    2020-- $39,329 -8.2%
    2019-- $42,833
    2018-- $42,833 +23.6%
    2017-- $34,666
    2016$6,086 +10.1%$34,666
    2015$5,528 +16.3%$34,666 +15.5%
    2014$4,754 +2.4%$30,024
    2013$4,641 +0.4%$30,024
    2012$4,620 -14.9%$30,024 -15.4%
    2011$5,426 -1%$35,505
    2010$5,482 -9.2%$35,505 -8.3%
    2009$6,036 +23.3%$38,708 +7.6%
    2008$4,893 -4%$35,959 -4.4%
    2007$5,095 +0.3%$37,633 +1%
    2006$5,082 -11.9%$37,244 +0.3%
    2005$5,766 +1.3%$37,115
    2004$5,689 $37,115

    Find assessor info on the county website

    Neighborhood: South Loop

    Nearby schools

    GreatSchools rating
    Schools provided by the listing agent
    • High: Jones College Prep High School
    • District: 299

    Source: MRED as distributed by MLS GRID. This data may not be complete. We recommend contacting the local school district to confirm school assignments for this home.

    Get a cash offer in 3 minutes
    Find out how much your home could sell for in as little as 3 minutes with a no-obligation cash offer.
    Estimated market value
    $485,700
    Get a cash offer in 3 minutes
    Find out how much your home could sell for in as little as 3 minutes with a no-obligation cash offer.
    Estimated market value
    $485,700