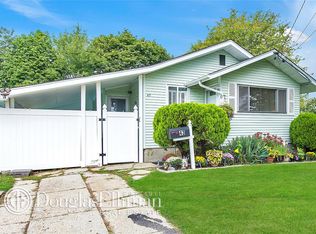
This beautifully updated 5-bedroom, 2-bath expanded ranch is packed with modern upgrades. The exterior features fresh Edgewood vinyl siding with Azek trim around the doors and windows, as well as new windows and doors complemented by black gutters. The masonry is highlighted by El Dorado rustic ledge Clearview veneers. The newly paved asphalt driveway and pathway are bordered with Chesapeake Nicolock pavers. The backyard boasts a newly installed pool liner, hydro pump, pool lines, and black Cambridge masonry caps, complemented by Oceanic Blue XL pathways. A new white PVC fence surrounds the property, while the roof has been replaced with a new 3-tab soffit, trimming, and black lamps. Inside, the home showcases newly installed baseboards, molding, baseboard radiators, doors, and Pelican Gray vinyl flooring. LED lighting throughout, including a chandelier, adds a touch of elegance. Kitchen: This sun-drenched, modern kitchen features flat base gray cabinetry with black handles, a sleek quartz countertop, and black Energy Star-qualified appliances, including a fridge, cooktop, microwave, dishwasher, extractor, and oven. An island with a sink adds extra functionality.
Bathrooms: The bathrooms have been fully upgraded with new toilets, tubs, and Modway floating vanities. Luxury touches include black matte Besy faucets, a Besy shower system with a 12-inch rain shower head and handheld wall unit, black towel racks, and black LED recessed lighting. The Akicon black-trimmed exhaust fan and black Bernkot stainless steel LED shower light enhance the contemporary design. Dimmable three-color Vanpokin frame LED mirrors and Daltile Newgate marble ceramic tiles complete the refined look.
Sold for $650,000
Zillow last checked:
Listing updated:
Bought with:
Misshel Beck, 10401364478
Real Broker NY LLC
Wendy Rodriguez, 10401339905
Real Broker NY LLC
Source: OneKey® MLS as distributed by MLS GRID,MLS#: 808012
Price history
| Date | Event | Price |
|---|---|---|
| 7/11/2025 | Sold | $650,000$330/sqft |
Source: Public Record Report a problem | ||
| 4/4/2025 | Sold | $650,000+0.2%$330/sqft |
Source:  OneKey® MLS as distributed by MLS GRID #808012 Report a problem OneKey® MLS as distributed by MLS GRID #808012 Report a problem | ||
| 2/8/2025 | Pending sale | $649,000$330/sqft |
Source: OneKey® MLS as distributed by MLS GRID #808012 Report a problem | ||
| 1/23/2025 | Price change | $649,000-7.2%$330/sqft |
Source: OneKey® MLS as distributed by MLS GRID #808012 Report a problem | ||
| 12/27/2024 | Listed for sale | $699,000+111.8%$355/sqft |
Source: OneKey® MLS as distributed by MLS GRID #808012 Report a problem | ||
| 10/14/2024 | Sold | $330,000-19.3%$168/sqft |
Source: OneKey® MLS as distributed by MLS GRID #L3561318 Report a problem | ||
| 11/9/2023 | Sold | $408,918+793%$208/sqft |
Source: Public Record Report a problem | ||
| 5/1/2014 | Listing removed | $1,450$1/sqft |
Source: Universal Homes Realty Ltd #2665918 Report a problem | ||
| 4/24/2014 | Listed for rent | $1,450$1/sqft |
Source: Universal Homes Realty Ltd #2665918 Report a problem | ||
| 11/13/2008 | Sold | $45,793-26.7%$23/sqft |
Source: Public Record Report a problem | ||
| 11/17/1995 | Sold | $62,500$32/sqft |
Source: Public Record Report a problem | ||
Nearby homes
Get a cash offer in 3 minutes
Find out how much your home could sell for in as little as 3 minutes with a no-obligation cash offer.
Estimated market value
$696,000
