Skip main navigation
Off market
  • $394,200

    41 E Ginny Ln, Union, WA 98592

    3beds
    2,112sqft
    SingleFamily
    Built in 1982
    0.27 Acres Lot
    $394,200 Zestimate®
    $187/sqft
    $2,664 Estimated rent

    Home value

    $394,200

    $367,000 - $422,000

    $2,664/mo

    Zestimate® history
    Loading
    Loading...

    Owner options

    List your home for rent

    $2,664/mo

    Rent Zestimate®

    Find your next renter with Zillow Rental Manager. Plus, with online applications, you can quickly screen prospective tenants – for free.

    Learn more

    $2,664/mo

    Rent Zestimate®

    Refinance and save

    $2,602/mo

    Est. payment

    Refinancing to a lower rate could help reduce your monthly payments and save thousands over the life of the loan.

    See today's rates

    $2,602/mo

    Est. payment

    Explore your selling options

    Work with a Zillow partner agent

    Leverage their expertise and Zillow's premium Showcase listings to get your home seen by more buyers.

    Get started

    List with your own agent

    Get your home in front of millions of buyers by listing it on Zillow.

    Learn how to do it

    Sell it yourself

    Take full control of how buyers see your home on Zillow by listing For Sale by Owner (FSBO).

    List your home

    What's special

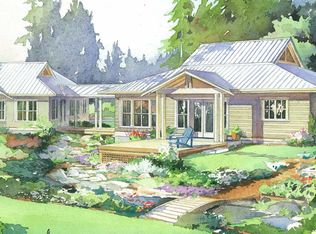
    Enjoy the tranquil park-like setting of this 2112 Sq Ft, 3 Bdrm & 2 bath home in Alderbrook. Bring your own personal touches & ideas to make this quaint home your dream home. The huge master suite offers a lovely view. The Alderbrook Community offers a dog park, tennis & basketball courts, a community garden, playground, clubhouse & a restaurant. HOA dues include unlimited golfing for 2 people. New 30 year roof & newer water heater. Spacious driveway offers plenty of parking & room for an RV.

    This property is off market, which means it's not currently listed for sale or rent on Zillow. This may be different from what's available on other websites or public sources.

    Facts & features

    Interior

    Bedrooms & bathrooms
    • Bedrooms: 3
    • Bathrooms: 2
    • Full bathrooms: 1
    • 3/4 bathrooms: 1
    Heating
    • Baseboard
    Appliances
    • Included: Dishwasher, Microwave, Range / Oven, Refrigerator, Trash compactor
    Features
    • Flooring: Carpet, Linoleum / Vinyl
    Interior area
    • Total interior livable area: 2,112 sqft

    Property

    Parking
    • Parking features: Off-street, Garage
    Features
    • Exterior features: Wood
    Lot
    • Size: 0.27 Acres
    Details
    • Parcel number: 321045900003

    Construction

    Type & style
    • Home type: SingleFamily
    Materials
    • Foundation: Concrete
    • Roof: Composition
    Condition
    • Year built: 1982

    Utilities & green energy

    • Sewer: Septic
    • Water: Public

    Community & neighborhood

    Location
    • Region: Union

    HOA & financial

    HOA
    • Has HOA: Yes
    • HOA fee: $275 monthly

    Other

    Other facts
    • Property type: RESI
    • Architecture: Craftsman
    • Building info: Built On Lot
    • Roof: Composition
    • Style: 12 - 2 Story
    • Water source: Public
    • Foundation: Poured Concrete, Slab
    • Possesion: Closing
    • Community features: CCRs, Tennis Courts, Clubhouse, Golf Course
    • Form 17: Provided
    • Energy source: Electric, Wood
    • Entrance level: Main
    • Family room location: Main
    • Living room location: Main
    • Utility room location: Main
    • Building condition: Good
    • Exterior: Wood
    • Lot topography/vegetation: Level, Wooded
    • Appliances that stay: Range/Oven, Dishwasher, Refrigerator, Microwave, Trash Compactor
    • Kitchen (w/ eating area) location: Main
    • Sewer: Septic
    • Lot details: Paved Street, Cul-de-sac
    • Parking type: Off Street
    • Potential terms: Cash Out, Conventional, VA, FHA
    • Site features: Cable TV, Deck, RV Parking, High Speed Internet
    • Floor covering: Wall to Wall Carpet, Vinyl
    • Heating and cooling: Stove/Free Standing, Baseboard
    • Offers: Reviewed on receipt
    • Commission: 2.5

    Price history

    DateEventPrice
    11/27/2019Listing removed$249,000$118/sqft
    Source: Semanko Realty Group LLC #1495927 Report a problem
    11/27/2019Listed for sale$249,000$118/sqft
    Source: Semanko Realty Group LLC #1495927 Report a problem
    11/26/2019Sold$249,000$118/sqft
    Source: NWMLS as distributed by MLS GRID #1495927 Report a problem
    10/25/2019Pending sale$249,000$118/sqft
    Source: Semanko Realty Group LLC #1495927 Report a problem
    9/4/2019Price change$249,000-3.9%$118/sqft
    Source: Semanko Realty Group LLC #1495927 Report a problem
    7/26/2019Listed for sale$259,000+94%$123/sqft
    Source: Semanko Realty Group LLC #1495927 Report a problem
    4/9/2013Listing removed$133,500$63/sqft
    Source: Van Dorm Realty, Inc. #361302 Report a problem
    1/7/2013Price change$133,500+11.3%$63/sqft
    Source: Van Dorm Realty, Inc. #361302 Report a problem
    1/1/2013Price change$119,900-7.4%$57/sqft
    Source: Van Dorm Realty, Inc. #361302 Report a problem
    8/5/2012Price change$129,500-3%$61/sqft
    Source: Van Dorm Realty, Inc. #361302 Report a problem
    5/28/2012Listed for sale$133,500-10.7%$63/sqft
    Source: Van Dorm Realty, Inc. #361302 Report a problem
    12/6/2011Listing removed$149,500$71/sqft
    Source: Windermere Real Estate/Shoreline #285265 Report a problem
    10/15/2011Listed for sale$149,500$71/sqft
    Source: Windermere Real Estate/Shoreline #285265 Report a problem

    Public tax history

    YearProperty taxesTax assessment
    2024$2,316 +0.8%$357,750 +10.9%
    2023$2,297 -1.9%$322,730 +42.2%
    2022$2,341 +11.2%$226,955 +23.4%
    2021$2,105 +10.6%$183,940 -7.1%
    2020$1,904 -7.4%$197,905 +36.7%
    2018$2,056 +24.7%$144,775 +0%
    2017$1,648 +7.1%$144,705 -1.2%
    2016$1,539 +3.6%$146,405 -4.8%
    2015$1,486 -2.3%$153,775 -1.4%
    2014$1,521 $155,900 -6.6%
    2013$1,521 $166,900 -3.5%
    2012-- $172,870 -9.2%
    2011-- $190,415
    2010-- $190,415
    2009-- $190,415

    Find assessor info on the county website

    Neighborhood: 98592

    Nearby schools

    GreatSchools rating
    Schools provided by the listing agent
    • Elementary: Hood Canal Elem& Jnr
    • Middle: Shelton Mid
    • High: Shelton High
    • District: Hood Canal #404

    Source: The MLS. This data may not be complete. We recommend contacting the local school district to confirm school assignments for this home.

    Get a cash offer in 3 minutes
    Find out how much your home could sell for in as little as 3 minutes with a no-obligation cash offer.
    Estimated market value
    $394,200
    Get a cash offer in 3 minutes
    Find out how much your home could sell for in as little as 3 minutes with a no-obligation cash offer.
    Estimated market value
    $394,200