*** Highest and best called for by 5pm today! 06/22 *** On a quiet, mature tree lined street sits this beautiful home. On over a quarter acre of land, the space and tranquility of the lifestyle that comes with this home is apparent. One of the many appeals of this home is the classic brick exterior. After walking up the long and wide driveway, you are greeted at the front door with natural hardwood that runs the entire first floor of your home. The living room is as spacious as it is inviting. In your kitchen, you will find updated stainless steel appliances from 2023. This home is a worry-free home with a lot of the big ticket items taken care of for you. The roof was done in 2024 along with your new AC unit. The windows and doors were taken care of in 2013. You will notice that the floorplan of this home is huge! You have a family room right off of the kitchen that leads to the relaxing sunroom off the back of the home. The large backyard will having you planning BBQs with your friendly new neighbors right away. The full basement has enjoyed many get togethers as well. Enjoy your new full wet bar and included pool table in the rec room that leads to additional storage and an office with its own storage. This remarkable home has it all! Be sure to schedule your tour today!
Closed
$397,000
41 E Larkspur Ln, Bristol, IL 60512
3beds
1,788sqft
Single Family Residence
Built in 1966
0.69 Acres Lot
$398,400 Zestimate®
$222/sqft
$2,632 Estimated rent
Home value
$398,400
$371,000 - $430,000
$2,632/mo
Zestimate® history
Owner options
List your home for rent
$2,632/mo
Rent Zestimate®
Find your next renter with Zillow Rental Manager. Plus, with online applications, you can quickly screen prospective tenants – for free.
$2,632/mo
Rent Zestimate®
Refinance and save
$3,117/mo
Est. payment
Refinancing to a lower rate could help reduce your monthly payments and save thousands over the life of the loan.
$3,117/mo
Est. payment
Explore your selling options
Work with a Zillow partner agent
Leverage their expertise and Zillow's premium Showcase listings to get your home seen by more buyers.
Get startedList with your own agent
Get your home in front of millions of buyers by listing it on Zillow.
Learn how to do itSell it yourself
Take full control of how buyers see your home on Zillow by listing For Sale by Owner (FSBO).
List your homeWhat's special
Classic brick exteriorLarge backyardLong and wide drivewayFull basement
Zillow last checked:
Listing updated:
Listed by:
John McGleam 630-930-8881,
john greene, Realtor
Bought with:
Eric Pulido
john greene, Realtor
Source: MRED as distributed by MLS GRID,MLS#: 12682884
Facts & features
Interior
Bedrooms & bathrooms
- Bedrooms: 3
- Bathrooms: 2
- Full bathrooms: 2
Rooms
- Room types: Office, Recreation Room, Foyer, Storage, Sun Room
Primary bedroom
- Features: Flooring (Hardwood), Window Treatments (Blinds), Bathroom (Full)
- Level: Main
- Area: 144 Square Feet
- Dimensions: 12X12
Bedroom 2
- Features: Flooring (Hardwood)
- Level: Main
- Area: 143 Square Feet
- Dimensions: 13X11
Bedroom 3
- Features: Flooring (Hardwood)
- Level: Main
- Area: 182 Square Feet
- Dimensions: 14X13
Bar entertainment
- Features: Flooring (Carpet)
- Level: Basement
- Area: 272 Square Feet
- Dimensions: 17X16
Dining room
- Features: Flooring (Hardwood)
- Level: Main
- Area: 168 Square Feet
- Dimensions: 14X12
Family room
- Features: Flooring (Linoleum), Window Treatments (Blinds)
- Level: Main
- Area: 276 Square Feet
- Dimensions: 23X12
Foyer
- Features: Flooring (Hardwood)
- Level: Main
- Area: 35 Square Feet
- Dimensions: 7X5
Kitchen
- Features: Kitchen (Eating Area-Table Space, Custom Cabinetry), Flooring (Hardwood)
- Level: Main
- Area: 272 Square Feet
- Dimensions: 17X16
Laundry
- Level: Basement
- Area: 182 Square Feet
- Dimensions: 14X13
Living room
- Features: Flooring (Hardwood)
- Level: Main
- Area: 340 Square Feet
- Dimensions: 20X17
Office
- Level: Basement
- Area: 195 Square Feet
- Dimensions: 15X13
Recreation room
- Features: Flooring (Carpet)
- Level: Basement
- Area: 754 Square Feet
- Dimensions: 29X26
Storage
- Level: Basement
- Area: 308 Square Feet
- Dimensions: 22X14
Sun room
- Level: Main
- Area: 200 Square Feet
- Dimensions: 20X10
Heating
- Baseboard
Cooling
- Central Air
Appliances
- Included: Range, Microwave, Dishwasher, Refrigerator, Washer, Dryer, Stainless Steel Appliance(s)
- Laundry: In Unit, Sink
Features
- Wet Bar, 1st Floor Bedroom, 1st Floor Full Bath, Built-in Features, Dining Combo, Replacement Windows
- Flooring: Hardwood, Carpet, Wood
- Doors: Storm Door(s)
- Windows: Replacement Windows, Screens, Window Treatments, Drapes
- Basement: Partially Finished,Concrete,Rec/Family Area,Full
- Attic: Full
Interior area
- Total structure area: 3,095
- Total interior livable area: 1,788 sqft
Property
Parking
- Total spaces: 2
- Parking features: Garage Door Opener, Yes, Garage Owned, Attached, Garage
- Attached garage spaces: 2
- Has uncovered spaces: Yes
Accessibility
- Accessibility features: No Disability Access
Features
- Stories: 1
- Patio & porch: Patio, Porch
- Exterior features: Lighting
- Fencing: Fenced,Chain Link
Lot
- Size: 0.69 Acres
- Features: Wooded
Details
- Parcel number: 0211103007
- Special conditions: None
Construction
Type & style
- Home type: SingleFamily
- Architectural style: Ranch
- Property subtype: Single Family Residence
Materials
- Brick
- Foundation: Concrete Perimeter
- Roof: Asphalt
Condition
- New construction: No
- Year built: 1966
Utilities & green energy
- Sewer: Septic Tank
- Water: Well
Community & HOA
Community
- Features: Street Lights, Street Paved
HOA
- Services included: None
Location
- Region: Bristol
Financial & listing details
- Price per square foot: $222/sqft
- Tax assessed value: $319,275
- Annual tax amount: $6,915
- Date on market: 6/20/2026
- Listing terms: FHA
- Ownership: Fee Simple
Price history
| Date | Event | Price |
|---|---|---|
| 7/24/2026 | Sold | $397,000+4.5%$222/sqft |
Source:  MRED as distributed by MLS GRID #12682884 Report a problem MRED as distributed by MLS GRID #12682884 Report a problem | ||
| 6/24/2026 | Contingent | $380,000$213/sqft |
Source: MRED as distributed by MLS GRID #12682884 Report a problem | ||
| 6/20/2026 | Listed for sale | $380,000+76.7%$213/sqft |
Source: MRED as distributed by MLS GRID #12682884 Report a problem | ||
| 6/7/2001 | Sold | $215,000$120/sqft |
Source: Public Record Report a problem | ||
Public tax history
| Year | Property taxes | Tax assessment |
|---|---|---|
| 2025 | $7,197 +4.1% | $106,425 +9.2% |
| 2024 | $6,915 +4.4% | $97,423 +12% |
| 2023 | $6,623 +4.4% | $86,984 +10.2% |
| 2022 | $6,345 +5.9% | $78,968 +7.5% |
| 2021 | $5,991 +5.1% | $73,478 -5.3% |
| 2020 | $5,703 -4.4% | $77,575 +4% |
| 2019 | $5,965 +100% | $74,598 +8.9% |
| 2018 | $2,982 +9.9% | $68,516 +11.6% |
| 2017 | $2,715 -47.5% | $61,402 +7.8% |
| 2016 | $5,172 +113.9% | $56,968 +10.7% |
| 2015 | $2,417 | $51,466 +3.1% |
| 2014 | $2,417 | $49,927 |
| 2013 | -- | $49,927 -6.5% |
| 2012 | -- | $53,375 -18.2% |
| 2011 | -- | $65,285 -10.2% |
| 2010 | -- | $72,684 -10% |
| 2009 | -- | $80,760 +3% |
| 2008 | -- | $78,404 |
| 2007 | -- | $78,404 |
| 2006 | $4,543 | $78,404 +8.3% |
| 2005 | -- | $72,384 |
| 2004 | $4,126 +6.8% | $72,384 -1.8% |
| 2003 | $3,863 | $73,748 |
| 2002 | $3,863 -16.5% | $73,748 +3% |
| 2001 | $4,629 +48% | $71,600 +39.5% |
| 2000 | $3,127 | $51,311 |
Find assessor info on the county website
Neighborhood: 60512
Nearby homes
- $552,5004 bd3 ba3.4k sqft33 E Larkspur Ln, Bristol, IL 60512Off Market
- $355,1003 bd1 ba1.6k sqft47 E Larkspur Ln, Bristol, IL 60512Off Market
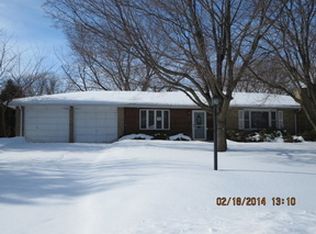
- $382,9004 bd2 ba2.2k sqft42 W Larkspur Ln, Bristol, IL 60512Off Market
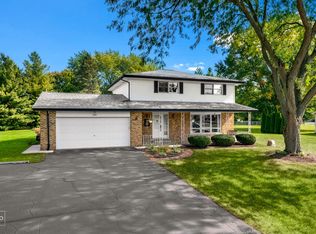
- $390,900-- bd-- ba-- sqft46 W Larkspur Ln, Bristol, IL 60512Off Market
- $321,3004 bd1 ba1.4k sqft36 W Larkspur Ln, Bristol, IL 60512Off Market
- $349,2003 bd1 ba2.2k sqft44 E Larkspur Ln, Bristol, IL 60512Off Market
- $415,9004 bd2 ba2.1k sqft34 E Larkspur Ln, Bristol, IL 60512Off Market
- $350,2003 bd2 ba1.7k sqft50 E Larkspur Ln, Bristol, IL 60512Off Market
Nearby schools
GreatSchools rating
- 6/10Bristol Grade SchoolGrades: PK-3Distance: 1.5 mi
- 5/10Yorkville Middle SchoolGrades: 7-8Distance: 6.1 mi
- 7/10Yorkville High SchoolGrades: 9-12Distance: 4.4 mi
Schools provided by the listing agent
- Elementary: Bristol Bay Elementary School
- Middle: Yorkville Middle School
- High: Yorkville High School
- District: 115
Source: MRED as distributed by MLS GRID. This data may not be complete. We recommend contacting the local school district to confirm school assignments for this home.
Get a cash offer in 3 minutes
Find out how much your home could sell for in as little as 3 minutes with a no-obligation cash offer.
Estimated market value
$398,400
Get a cash offer in 3 minutes
Find out how much your home could sell for in as little as 3 minutes with a no-obligation cash offer.
Estimated market value
$398,400
- Illinois
- Kendall County
- Bristol
- 60512
- 41 E Larkspur Ln
