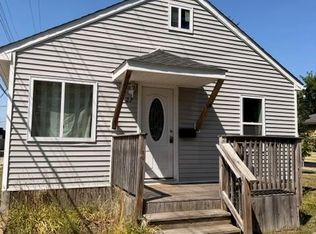
Well-maintained ranch home featuring 2 bedrooms, 1 bath, and the potential for a 3rd bedroom. The home offers a spacious kitchen with lots of counter and cabinet space, an updated bathroom with walk in shower and a separate laundry room for added convenience. Major mechanical updates include a new furnace in 2024 and new central air in 2022. Outside, you’ll find a 1-car garage plus an additional neighboring lot (33 E Maxlow) included with the sale, providing extra yard space, room for future possibilities, or the potential to sell the lot separately. Conveniently located near John R. with easy access to shopping, dining, and other nearby amenities.
For sale
$119,000
41 E Maxlow Ave, Hazel Park, MI 48030
2beds
928sqft
Single Family Residence
Built in 1939
3,049 Square Feet Lot
$139,600 Zestimate®
$128/sqft
$-- HOA
What's special
- 3 days
- 264
- 29
Zillow last checked:
Listing updated:
Listed by:
Chad D Martin 248-310-0300,
Real Estate One-Oxford 248-628-2800
Source: Realcomp II,MLS#: 20261069600
Facts & features
Interior
Bedrooms & bathrooms
- Bedrooms: 2
- Bathrooms: 1
- Full bathrooms: 1
Primary bedroom
- Level: Entry
- Area: 110
- Dimensions: 10 X 11
Bedroom
- Level: Entry
- Area: 90
- Dimensions: 9 X 10
Other
- Level: Entry
- Area: 30
- Dimensions: 6 X 5
Family room
- Level: Entry
- Area: 200
- Dimensions: 20 X 10
Kitchen
- Level: Entry
- Area: 110
- Dimensions: 10 X 11
Laundry
- Level: Entry
- Area: 90
- Dimensions: 10 X 9
Living room
- Level: Entry
- Area: 247
- Dimensions: 19 X 13
Heating
- Forced Air, Natural Gas
Cooling
- Central Air
Appliances
- Included: Dryer, Free Standing Gas Oven, Free Standing Refrigerator, Washer
Features
- Has basement: No
- Has fireplace: No
Interior area
- Total interior livable area: 928 sqft
- Finished area above ground: 928
Video & virtual tour
Property
Parking
- Total spaces: 1
- Parking features: One Car Garage, Detached, Electricityin Garage, Side Entrance
- Garage spaces: 1
Features
- Levels: One
- Stories: 1
- Entry location: GroundLevel
- Pool features: None
- Fencing: Back Yard,Fenced
Lot
- Size: 3,049 Square Feet
- Dimensions: 30 x 107.5
Details
- Parcel number: 2536305023
- Special conditions: Short Sale No,Standard
Construction
Type & style
- Home type: SingleFamily
- Architectural style: Ranch
- Property subtype: Single Family Residence
Materials
- Aluminum Siding
- Foundation: Crawl Space
Condition
- Platted Sub
- New construction: No
- Year built: 1939
Utilities & green energy
- Sewer: Public Sewer
- Water: Public
Community & HOA
Community
- Subdivision: FORD PARK
HOA
- Has HOA: No
Location
- Region: Hazel Park
Financial & listing details
- Price per square foot: $128/sqft
- Tax assessed value: $14,390
- Annual tax amount: $1,281
- Date on market: 8/31/2026
- Cumulative days on market: 3 days
- Listing agreement: Exclusive Right To Sell
- Listing terms: Cash,Conventional,FHA,Va Loan
Estimated market value
$139,600
$123,000 - $155,000
$1,555/mo
Price history
| Date | Event | Price |
|---|---|---|
| 8/31/2026 | Listed for sale | $119,000+4.4%$128/sqft |
Source: | ||
| 9/19/2018 | Sold | $114,000$123/sqft |
Source: Agent Provided Report a problem | ||
Public tax history
| Year | Property taxes | Tax assessment |
|---|---|---|
| 2025 | $1,257 -0.3% | $38,570 +12.3% |
| 2024 | $1,261 +4.7% | $34,350 +14.3% |
| 2023 | $1,204 +2% | $30,050 +15.6% |
| 2022 | $1,180 +0.2% | $26,000 +11.9% |
| 2021 | $1,178 | $23,230 +11.4% |
| 2020 | -- | $20,860 +12.1% |
| 2019 | $2,336 +109.5% | $18,610 +14% |
| 2018 | $1,115 +0.2% | $16,320 +5.4% |
| 2017 | $1,112 | $15,490 +11.9% |
| 2016 | $1,112 | $13,840 +14.9% |
| 2015 | -- | $12,050 +6.6% |
| 2014 | -- | $11,300 -30.5% |
| 2011 | -- | $16,250 -27.8% |
| 2010 | $1,162 -9.2% | $22,510 -14.8% |
| 2009 | $1,281 | $26,430 |
Find assessor info on the county website
Monthly payment
Est. payment


