Located off desirable North Bagley Creek Road, just steps from the Olympic Discovery Trail and a short hop to Highway 101, this manufactured home has real character and has been lovingly lived in by the sellers. A pull-through driveway leads to a covered porch with log round pillars, setting the rustic tone before you even step inside. Vaulted ceilings with a wood beam plank accent and bamboo hardwood floors carry that feel through the open-concept kitchen and living area, anchored by a generous kitchen peninsula perfect for eat-in dining and gathering. A slider off the dining area opens to a composite back deck overlooking a huge backyard with room to spread out. A dedicated laundry room and a freestanding mudroom or workout space add flexibility for hobbies or extra finished square footage. The primary suite sits on one end of the home with a walk-in closet and attached bath featuring a huge vanity, while two additional bedrooms and a full bath are tucked on the opposite side for space. Some windows have been upgraded to vinyl. A detached shop with a one-car carport adds storage and workspace, completing the perfect setting on over an acre on a quiet dead-end road. Sellers have put in real effort to present this home, and it provides a solid opportunity for the right buyer. Priced to reflect condition, with genuine character and location to spare.
Pending inspection
Listed by: P A Realty • Trisha Parker • 360-808-1974
$289,000
41 E Misty Lane, Port Angeles, WA 98362
3beds
1,336sqft
Manufactured Home, Manufactured On Land
Built in 1984
1.24 Acres Lot
$289,000 Zestimate®
$216/sqft
$-- HOA
What's special
Bamboo hardwood floorsDedicated laundry roomPull-through driveway
- --
- on Zillow
- 1,493
- views
- 114
- saves
Likely to sell faster than
Zillow last checked:
Listing updated:
Listed by:
Trisha Parker 360-808-1974 tparker.realestate@gmail.com,
P A Realty
Source: NWMLS as distributed by MLS GRID,MLS#: 2588755
Facts & features
Interior
Bedrooms & bathrooms
- Bedrooms: 3
- Bathrooms: 2
- Full bathrooms: 1
- 3/4 bathrooms: 1
- Main level bathrooms: 2
- Main level bedrooms: 3
Primary bedroom
- Level: Main
Bedroom
- Level: Main
Bedroom
- Level: Main
Bathroom full
- Level: Main
Bathroom three quarter
- Level: Main
Other
- Level: Main
Entry hall
- Level: Main
Kitchen with eating space
- Level: Main
Living room
- Level: Main
Utility room
- Level: Main
Heating
- Forced Air, Electric
Cooling
- None
Appliances
- Included: Dishwasher, Dryer, Refrigerator, Stove(s)/Range(s), Washer, Dishwasher(s), Dryer(s), Refrigerator(s), Washer(s), Water Heater: Electric, Water Heater Location: Laundry room
Features
- Bath Off Primary, Ceiling Fan(s)
- Flooring: Bamboo/Cork, Hardwood, Vinyl Plank
- Windows: Dbl Pane/Storm Window
- Basement: None
- Has fireplace: No
Interior area
- Total structure area: 1,336
- Total interior livable area: 1,336 sqft
Property
Parking
- Total spaces: 1
- Parking features: Detached Carport, Driveway, RV Parking
- Has carport: Yes
- Covered spaces: 1
Features
- Levels: One
- Stories: 1
- Entry location: Main
- Patio & porch: Bath Off Primary, Ceiling Fan(s), Dbl Pane/Storm Window, Vaulted Ceiling(s), Walk-In Closet(s), Water Heater
- Has view: Yes
- View description: Territorial
Lot
- Size: 1.24 Acres
- Dimensions: ~169 x 330 x 167 x 331'
- Features: Dead End Street, Value In Land, Deck, Fenced-Partially, High Speed Internet, Outbuildings, RV Parking, Shop
- Topography: Level
- Residential vegetation: Brush, Garden Space, Pasture, Wooded
Details
- Parcel number: 0530094390200000
- Zoning: R1
- Zoning description: Jurisdiction: County
- Special conditions: Standard
Construction
Type & style
- Home type: MobileManufactured
- Architectural style: Traditional,Manuf-Double Wide
- Property subtype: Manufactured Home, Manufactured On Land
Materials
- Wood Siding
- Roof: Composition
Condition
- Fair
- Year built: 1984
- Major remodel year: 1984
Utilities & green energy
- Electric: Company: Clallam County PUD
- Sewer: Septic Tank, Company: Private septic
- Water: Public, Company: Clallam County PUD
- Utilities for property: Centurylink Or Buyer's Choosing
Community & HOA
Community
- Subdivision: West Fairview
Location
- Region: Port Angeles
Financial & listing details
- Price per square foot: $216/sqft
- Tax assessed value: $249,638
- Annual tax amount: $2,474
- Date on market: 9/30/2026
- Listing terms: Conventional
- Inclusions: Dishwasher(s), Dryer(s), Refrigerator(s), Stove(s)/Range(s), Washer(s)
- Road surface type: Dirt
- Body type: Double Wide
Estimated market value
$289,000
$275,000 - $303,000
Not available
Price history
| Date | Event | Price |
|---|---|---|
| 10/4/2026 | Pending sale | $289,000$216/sqft |
Source: Olympic Listing Service #401320 Report a problem | ||
| 9/30/2026 | Listed for sale | $289,000+112.5%$216/sqft |
Source: Olympic Listing Service #401320 Report a problem | ||
| 1/17/2020 | Sold | $136,000+54.7%$102/sqft |
Source: Public Record Report a problem | ||
| 2/15/2019 | Sold | $87,900-41.4%$66/sqft |
Source: Public Record Report a problem | ||
| 2/28/2005 | Sold | $149,990$112/sqft |
Source: Public Record Report a problem | ||
Public tax history
| Year | Property taxes | Tax assessment |
|---|---|---|
| 2025 | $2,519 +12.2% | $249,638 +8.8% |
| 2024 | $2,246 -1.7% | $229,520 -3.7% |
| 2023 | $2,284 +43.3% | $238,438 +48.7% |
| 2022 | $1,593 +0.3% | $160,299 +18.2% |
| 2021 | $1,588 -0.9% | $135,613 +6.6% |
| 2020 | $1,603 | $127,215 +12.4% |
| 2019 | -- | $113,218 +8.4% |
| 2018 | $1,078 | $104,428 +8.7% |
| 2017 | -- | $96,069 -2.9% |
| 2016 | $1,315 | $98,928 -2.8% |
| 2015 | $1,315 | $101,789 -1.1% |
| 2013 | $1,315 | $102,872 -9.1% |
| 2012 | $1,315 | $113,132 |
| 2010 | -- | -- |
Find assessor info on the county website
Monthly payment
Climate risks
Neighborhood: 98362
Nearby schools
Schools provided by the listing agent
- Elementary: Roosevelt Elementary
- Middle: Stevens Mid
- High: Port Angeles High
Source: NWMLS as distributed by MLS GRID. This data may not be complete. We recommend contacting the local school district to confirm school assignments for this home.
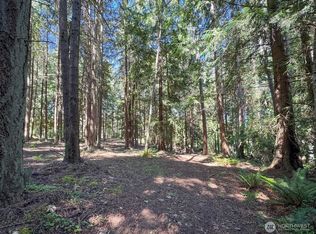


Similar homes
- $323,0002 bd2 ba1.5k sqft250 Heather Circle, Port Angeles, WA 98362Active
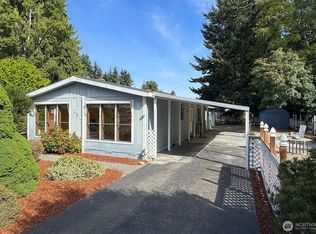 MLS ID #2593384, Erika Word. NWMLS as distributed by MLS GRID
- $329,0003 bd2 ba1.4k sqftMonterra 2, Port Angeles, WA 98362Active
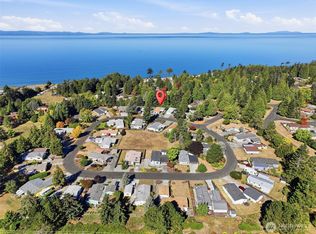 MLS ID #2588522, Ashley Jones. NWMLS as distributed by MLS GRID
- $395,0003 bd2 ba1.5k sqft52 S Hemlock Lane, Port Angeles, WA 98362Active
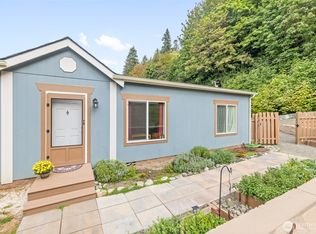 MLS ID #2577622, David James. NWMLS as distributed by MLS GRID
- $299,9502 bd2 ba1.1k sqftSan Cristobal Manor Condo, Port Angeles, WA 98362Active
 MLS ID #2529062, Joanne Soderlind. NWMLS as distributed by MLS GRID
