Welcome to 41 E Shore Road, a charming Lake Hopatcong-area cottage with a warm cabin feel, inviting indoor/outdoor living, and thoughtful updates throughout. Technically a 2-bedroom home with a 2-bedroom septic, the current floor plan is configured as a spacious 1-bedroom layout with a large walk-in closet, offering flexibility for future use. The bright main living area features exposed wood beams, generous windows, and an open dining/sunroom space overlooking the deck and yard. The kitchen offers newer appliances including oven, microwave, and dishwasher, while the bath was renovated in 2021. Major improvements include a new roof and electric water heater in 2017, high-efficiency furnace in 2018/2019, new electric panel with portable generator plug-in in 2023, natural gas line in 2025, and freshly painted deck in 2026. Outside, enjoy a fenced-feel setting with lawn space, stone walls, off-street parking, storage shed, and an updated patio with lighting tucked into a private natural backdrop. Close to lake recreation, East Shore Park, shopping, dining, and commuter routes.
Under contract
Price cut: $14K (7/20)
$385,000
41 E Shore Rd, Jefferson Twp., NJ 07849
2beds
868sqft
Single Family Residence
Built in 1946
7,840 Square Feet Lot
$-- Zestimate®
$444/sqft
$-- HOA
What's special
Warm cabin feelOff-street parkingStone wallsPrivate natural backdropExposed wood beamsGenerous windowsStorage shed
- 91 days
- 88
- 2
Zillow last checked:
Listing updated:
Listed by:
Michael Rossi 973-699-7897,
Exp Realty, Llc
Source: GSMLS,MLS#: 4035902
Facts & features
Interior
Bedrooms & bathrooms
- Bedrooms: 2
- Bathrooms: 1
- Full bathrooms: 1
Primary bedroom
- Description: 1st Floor
Kitchen
- Features: Galley Type
Heating
- 1 Unit, Natural Gas
Cooling
- See Remarks
Appliances
- Included: Carbon Monoxide Detector, Dryer, Microwave, Range/Oven-Gas, Refrigerator, Washer, Electric Water Heater
Features
- Flooring: Carpet, Laminate
- Basement: Yes,Partial,Unfinished
- Has fireplace: No
Interior area
- Total structure area: 868
- Total interior livable area: 868 sqft
Property
Parking
- Total spaces: 3
- Parking features: 2 Car Width
- Uncovered spaces: 3
Lot
- Size: 7,840 Square Feet
- Dimensions: 0.177 AC
Details
- Parcel number: 2314001540000000010000
Construction
Type & style
- Home type: SingleFamily
- Architectural style: Ranch,Log Home
- Property subtype: Single Family Residence
Materials
- Log
- Roof: Asphalt Shingle
Condition
- Year built: 1946
- Major remodel year: 2022
Utilities & green energy
- Gas: Gas-Natural
- Sewer: Septic 2 Bedroom Town Verified
- Water: Public
- Utilities for property: Electricity Connected, Natural Gas Connected
Community & HOA
Community
- Security: Carbon Monoxide Detector
- Subdivision: East Shore Estates
Location
- Region: Lake Hopatcong
Financial & listing details
- Price per square foot: $444/sqft
- Tax assessed value: $172,700
- Annual tax amount: $5,360
- Date on market: 6/22/2026
- Ownership type: Fee Simple
- Electric utility on property: Yes
Estimated market value
Not available
Estimated sales range
Not available
Not available
Price history
| Date | Event | Price |
|---|---|---|
| 8/6/2026 | Pending sale | $385,000$444/sqft |
Source:  GSMLS #4035902 Report a problem GSMLS #4035902 Report a problem | ||
| 7/20/2026 | Price change | $385,000-3.5%$444/sqft |
Source: GSMLS #4035902 Report a problem | ||
| 6/22/2026 | Listed for sale | $399,000+175.2%$460/sqft |
Source: GSMLS #4035902 Report a problem | ||
| 10/31/2016 | Sold | $145,000-3.3%$167/sqft |
Source: GSMLS #3310426 Report a problem | ||
| 8/6/2016 | Price change | $149,900-3.8%$173/sqft |
Source: Weichert Realtors #3310426 Report a problem | ||
| 5/29/2016 | Listed for sale | $155,900-15.7%$180/sqft |
Source: Weichert Realtors #3310426 Report a problem | ||
| 4/5/2016 | Listing removed | $184,900$213/sqft |
Source: Weichert Realtors #3236509 Report a problem | ||
| 7/7/2015 | Listed for sale | $184,900$213/sqft |
Source: Weichert Realtors #3236509 Report a problem | ||
Public tax history
| Year | Property taxes | Tax assessment |
|---|---|---|
| 2025 | $5,013 | $172,700 |
| 2024 | $5,013 -0.8% | $172,700 |
| 2023 | $5,053 +5.7% | $172,700 +3% |
| 2022 | $4,779 +2% | $167,700 |
| 2021 | $4,686 +5.1% | $167,700 |
| 2020 | $4,456 +3.5% | $167,700 +3.5% |
| 2019 | $4,307 -5.6% | $162,100 +4.9% |
| 2018 | $4,561 +1.1% | $154,500 -3.9% |
| 2017 | $4,511 -2.2% | $160,700 -1.4% |
| 2016 | $4,614 +1.1% | $162,900 -2.8% |
| 2015 | $4,564 +4% | $167,600 |
| 2014 | $4,388 -2.4% | $167,600 -14.4% |
| 2012 | $4,496 +2.5% | $195,900 |
| 2011 | $4,384 +0.9% | $195,900 |
| 2010 | $4,346 +3.4% | $195,900 -14% |
| 2009 | $4,203 | $227,800 |
| 2008 | -- | $227,800 |
| 2007 | -- | $227,800 |
| 2006 | -- | $227,800 +157.7% |
| 2005 | -- | $88,400 |
| 2004 | -- | $88,400 |
| 2003 | -- | $88,400 +3.8% |
| 2002 | -- | $85,200 +8% |
| 2001 | -- | $78,900 |
Find assessor info on the county website
Monthly payment
Est. payment
Payment breakdown
Explore the cost of this home by adjusting the details. Changes won't be saved.Climate risks
Neighborhood: Brady Park
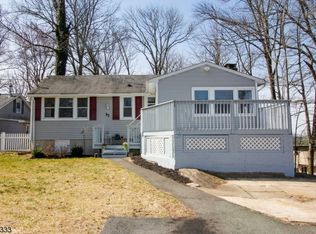
- $357,400-- bd-- ba1.3k sqft56 E Shore Rd, Lake Hopatcong, NJ 07849Off Market
- $346,900-- bd-- ba1k sqft158 Castle Rock Rd, Lake Hopatcong, NJ 07849Off Market
- $306,100-- bd-- ba878 sqft54 E Shore Rd, Lake Hopatcong, NJ 07849Off Market
- $327,7002 bd1 ba815 sqft37 E Shore Rd, Lake Hopatcong, NJ 07849Off Market
Similar homes
- $--3 bd2 ba1k sqft182 S New Jersey Ave, Lake Hopatcong, NJ 07849Auction
 Xome
Xome - $399,0002 bd1 ba900 sqft78 Woodlawn Rd, Sparta Twp., NJ 07871For Sale
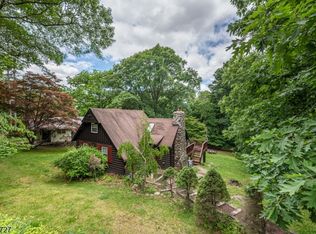 MLS ID #4035438, Mariah Levy, Keller Williams Integrity. GSMLS
 - $369,0003 bd2 ba720 sqft565 Dell Rd, Roxbury Twp., NJ 07850For Sale
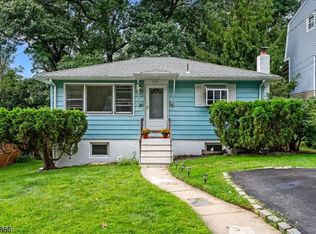 MLS ID #4052160, Meghan E. Mooney, Turpin Real Estate, Inc.. GSMLS
 - $400,0003 bd2 ba1.2k sqft3 Johnson Ave, Mount Olive Twp., NJ 07828For Sale
 MLS ID #4053887, Michelle Stigliano, Weichert Realtors. GSMLS
