Skip main navigation
Sold for $747,037
  • $747,037

    41 E Windsor Drive, Gilbert, AZ 85296

    5beds
    2,762sqft
    Single Family Residence
    Built in 2026
    3,939 Square Feet Lot
    $746,900 Zestimate®
    $270/sqft
    $3,326 Estimated rent

    Home value

    $746,900

    $687,000 - $807,000

    $3,326/mo

    Zestimate® history
    Loading
    Loading...

    Owner options

    List your home for rent

    $3,326/mo

    Rent Zestimate®

    Find your next renter with Zillow Rental Manager. Plus, with online applications, you can quickly screen prospective tenants – for free.

    Learn more

    $3,326/mo

    Rent Zestimate®

    Refinance and save

    $4,598/mo

    Est. payment

    Refinancing to a lower rate could help reduce your monthly payments and save thousands over the life of the loan.

    See today's rates

    $4,598/mo

    Est. payment

    Explore your selling options

    Work with a Zillow partner agent

    Leverage their expertise and Zillow's premium Showcase listings to get your home seen by more buyers.

    Get started

    List with your own agent

    Get your home in front of millions of buyers by listing it on Zillow.

    Learn how to do it

    Sell it yourself

    Take full control of how buyers see your home on Zillow by listing For Sale by Owner (FSBO).

    List your home

    What's special

    Covered patioOpen layoutSpacious loftQuill-stained cabinetrySpa-inspired bathMarble-look quartz countertopsChef-inspired kitchen
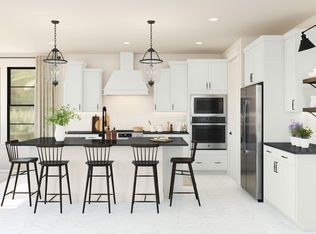
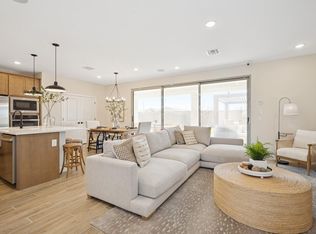
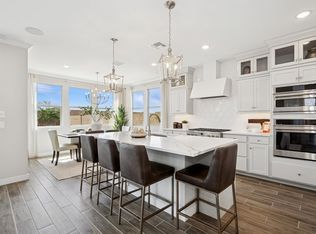
    ~Special CASH Pricing Available $747,990~ Now selling at Sheffield Place in the heart of Gilbert, this Hampton plan home offers 5 bedrooms, 3.5 baths, and thoughtfully designed spaces for modern living. The open layout features a chef-inspired kitchen with Quill-stained cabinetry, marble-look quartz countertops, premium GE Monogram stainless steel appliances, and a large island overlooking the great room and covered patio, perfect for entertaining. A first-floor bedroom provides flexibility for guests or a home office. Upstairs, a spacious loft complements three secondary bedrooms and a luxurious primary suite with a coffered ceiling and spa-inspired bath. Ideally located near shopping, dining, and everyday conveniences.

    Zillow last checked:

    Listing updated:

    Listed by:

    Chad Fuller 928-275-1811,

    K. Hovnanian Great Western Homes, LLC

    Bought with:

    Vishal Mehta, SA636266000

    1912 Realty

    Source: ARMLS,MLS#: 7051996MLS Logo

    Facts & features

    Interior

    Bedrooms & bathrooms
    • Bedrooms: 5
    • Bathrooms: 4
    • Full bathrooms: 3
    • 1/2 bathrooms: 1
    Heating
    • Natural Gas
    Cooling
    • Central Air
    Appliances
    • Included: Refrigerator, Built-in Microwave, Dishwasher, Disposal, Gas Range, Built-In Electric Oven
    • Laundry: Upper Level, Inside
    Features
    • Quartz Countertops, High Speed Internet, Double Vanity, Upstairs, Breakfast Bar, 9+ Flat Ceilings, Kitchen Island, Pantry, 3/4 Bath Master Bdrm
    • Flooring: Carpet, Tile
    • Windows: Screens, Double Pane Windows
    • Has basement: No
    • Has fireplace: No
    Interior area
    • Total structure area: 2,762
    • Total interior livable area: 2,762 sqft

    Property

    Parking
    • Total spaces: 4
    • Parking features: Attached, Garage Door Opener, Electric Vehicle Charging Station(s)
    • Attached garage spaces: 2
    • Uncovered spaces: 2
    Features
    • Stories: 2
    • Patio & porch: Covered
    • Spa features: None
    • Fencing: Back Yard,Block
    Lot
    • Size: 3,939 Square Feet
    • Features: North/South Exposure, Sprinklers In Front, Desert Front, Dirt Back
    Details
    • Parcel number: 31314984

    Construction

    Type & style
    • Home type: SingleFamily
    • Architectural style: Bungalow
    • Property subtype: Single Family Residence
    Materials
    • Spray Foam Insulation, Stucco, Wood Frame, Painted
    • Foundation: Block
    • Roof: Tile
    Condition
    • Under Construction
    • New construction: No
    • Year built: 2026
    Details
    • Builder name: K. Hovnanian Homes
    • Warranty included: Yes

    Utilities & green energy

    • Sewer: Public Sewer
    Green energy
    • Energy efficient items: Multi-Zones
    • Water conservation: Tankless Ht Wtr Heat

    Community & HOA

    Community
    • Features: Gated
    • Subdivision: Sheffield Place
    HOA
    • Has HOA: Yes
    • Services included: Maintenance Grounds
    • HOA fee: $139 monthly
    • HOA name: Sheffield Place Asso
    • HOA phone: 480-422-0888
    Location
    • Region: Gilbert

    Financial & listing details

    • Price per square foot: $270/sqft
    • Date on market: 7/30/2026
    • Cumulative days on market: 92 days
    • Listing terms: VA Loan,Cash,Conventional,FHA
    • Ownership: Fee Simple

    Price history

    DateEventPrice
    10/29/2026Sold$747,037-0.1%$270/sqft
    Source: ARMLS #7051996 Report a problem
    10/10/2026Pending sale$747,990$271/sqft
    Source: ARMLS #7051996 Report a problem
    10/8/2026Price change$747,990-9.3%$271/sqft
    Source: K. Hovnanian Companies, LLC Report a problem
    10/3/2026Price change$824,990-1.3%$299/sqft
    Source: K. Hovnanian Companies, LLC Report a problem
    9/26/2026Price change$836,007+1.8%$303/sqft
    Source: K. Hovnanian Companies, LLC Report a problem
    9/24/2026Price change$821,030-0.5%$297/sqft
    Source: K. Hovnanian Companies, LLC Report a problem
    9/5/2026Price change$824,990-0.2%$299/sqft
    Source: K. Hovnanian Companies, LLC Report a problem
    9/3/2026Price change$826,750+0.2%$299/sqft
    Source: K. Hovnanian Companies, LLC Report a problem
    8/7/2026Price change$824,990-7.7%$299/sqft
    Source: K. Hovnanian Companies, LLC Report a problem
    7/29/2026Price change$893,990-0.1%$324/sqft
    Source: ARMLS #7051996 Report a problem
    7/9/2026Listed for sale$894,760$324/sqft
    Source: ARMLS #7051996 Report a problem

    Public tax history

    Tax history is unavailable.

    Neighborhood: 85296

    Nearby schools

    GreatSchools rating
    Schools provided by the listing agent
    • Elementary: Settlers Point Elementary
    • Middle: Mesquite Jr High School
    • High: Mesquite High School
    • District: Gilbert Unified District

    Source: ARMLS. This data may not be complete. We recommend contacting the local school district to confirm school assignments for this home.

    Get a cash offer in 3 minutes
    Find out how much your home could sell for in as little as 3 minutes with a no-obligation cash offer.
    Estimated market value

    $746,900

    Get a cash offer in 3 minutes
    Find out how much your home could sell for in as little as 3 minutes with a no-obligation cash offer.
    Estimated market value

    $746,900