Location! Location! And opportunity! Sited on 1.3ac at end of highly sought-after, quiet yet convenient North Stamford cul-de-sac, nestled among other stately homes, this 5BR (+ office), 4FBA Colonial has incredible curb appeal. With its great flow & generous rm sizes, it has all of the space you need at a price point that ensures a sound investment as you make upgrades & apply your own personal style & imprint. Classic foyer opens to formal f-t-b living rm w/frplc. Dining rm connects to warm, welcoming sun-filled EIK (the heart of the home - a home well-loved by same family for 45+ yrs!) w/above-sink window & spacious bfast area w/bay window - great for glimpses of nature or simply a clear line of sight. Family rm w/frplc, a comfortable place to gather, flows into 3-season sunrm w/panoramic views of the backyard. ML W/D & FBA - flex living options! GUEST BR w/sep office & FBA privately set apart - a sweet surprise! UL: proper MBR (walk-in closet & FBA w/dbl-sinks) & 3 more refreshingly lrg BRs, each w/dbl-closets. Hardwood flrs thru-out most ML & UL. Exceptional potential in LL: rec rm w/built-ins/cedar closet/workshop. Outside: plenty of greenspace bordered by mature trees, garden area w/shed & deck w/built-in bench. 2-car grg, C/A, city water & underground utilities. Excellent location close to Greenwich border! 2mi to market, 3mi to Merritt toward Manhattan & 2-5mi to retail/restaurants/schools/parks/trails/more! Truly an amazing home & location! Welcome to Connecticut!
Sold for $1,100,000
$1,100,000
41 Easthill Road, Stamford, CT 06903
5beds
4,111sqft
Single Family Residence
Built in 1967
1.31 Acres Lot
$1,590,200 Zestimate®
$268/sqft
$7,925 Estimated rent
Home value
$1,590,200
$1.40M - $1.81M
$7,925/mo
Zestimate® history
Owner options
List your home for rent
$7,925/mo
Rent Zestimate®
Find your next renter with Zillow Rental Manager. Plus, with online applications, you can quickly screen prospective tenants – for free.
$7,925/mo
Rent Zestimate®
Refinance and save
$7,936/mo
Est. payment
Refinancing to a lower rate could help reduce your monthly payments and save thousands over the life of the loan.
$7,936/mo
Est. payment
Explore your selling options
Work with a Zillow partner agent
Leverage their expertise and Zillow's premium Showcase listings to get your home seen by more buyers.
Get startedList with your own agent
Get your home in front of millions of buyers by listing it on Zillow.
Learn how to do itSell it yourself
Take full control of how buyers see your home on Zillow by listing For Sale by Owner (FSBO).
List your homeWhat's special
Mature treesStately homesWarm welcoming sun-filled eikIncredible curb appeal
Zillow last checked:
Listing updated:
Listed by:
Nicole J. Bates 203-912-9778,
William Raveis Real Estate 203-322-0200
Bought with:
Brandon J. Gannon, RES.0812181
Coldwell Banker Realty
Source: Smart MLS,MLS#: 24070116
Facts & features
Interior
Bedrooms & bathrooms
- Bedrooms: 5
- Bathrooms: 4
- Full bathrooms: 4
Rooms
- Room types: Workshop
Primary bedroom
- Features: Built-in Features, Full Bath, Walk-In Closet(s), Hardwood Floor
- Level: Upper
Bedroom
- Features: Hardwood Floor
- Level: Other
Bedroom
- Features: Hardwood Floor
- Level: Upper
Bedroom
- Features: Hardwood Floor
- Level: Upper
Bedroom
- Features: Hardwood Floor
- Level: Upper
Primary bathroom
- Features: Double-Sink, Tub w/Shower, Tile Floor
- Level: Upper
Bathroom
- Features: Stall Shower, Tile Floor
- Level: Main
Bathroom
- Features: Tub w/Shower, Tile Floor
- Level: Other
Bathroom
- Features: Tub w/Shower, Tile Floor
- Level: Upper
Dining room
- Features: Hardwood Floor
- Level: Main
Family room
- Features: Beamed Ceilings, Fireplace, Hardwood Floor
- Level: Main
Kitchen
- Features: Bay/Bow Window, Eating Space, Pantry, Tile Floor
- Level: Main
Living room
- Features: Fireplace, Hardwood Floor
- Level: Main
Office
- Features: Built-in Features, Hardwood Floor
- Level: Other
Rec play room
- Features: Bookcases, Built-in Features, Cedar Closet(s)
- Level: Lower
Sun room
- Features: Ceiling Fan(s), Hardwood Floor
- Level: Main
Heating
- Baseboard, Zoned, Oil
Cooling
- Central Air, Zoned
Appliances
- Included: Cooktop, Oven, Microwave, Refrigerator, Dishwasher, Washer, Dryer, Water Heater
- Laundry: Main Level
Features
- Entrance Foyer
- Doors: Storm Door(s)
- Windows: Storm Window(s)
- Basement: Full,Heated,Storage Space,Hatchway Access,Interior Entry,Partially Finished,Concrete
- Attic: Storage,Pull Down Stairs
- Number of fireplaces: 2
Interior area
- Total structure area: 4,111
- Total interior livable area: 4,111 sqft
- Finished area above ground: 3,247
- Finished area below ground: 864
Property
Parking
- Total spaces: 5
- Parking features: Attached, Paved, Off Street, Driveway, Garage Door Opener
- Attached garage spaces: 2
- Has uncovered spaces: Yes
Features
- Patio & porch: Enclosed, Porch, Deck
- Exterior features: Rain Gutters, Garden, Lighting
- Fencing: Electric
Lot
- Size: 1.31 Acres
- Features: Cul-De-Sac
Details
- Additional structures: Shed(s)
- Parcel number: 331037
- Zoning: RA-1
Construction
Type & style
- Home type: SingleFamily
- Architectural style: Colonial
- Property subtype: Single Family Residence
Materials
- Clapboard, Vertical Siding, Wood Siding
- Foundation: Concrete Perimeter
- Roof: Asphalt
Condition
- New construction: No
- Year built: 1967
Utilities & green energy
- Sewer: Septic Tank
- Water: Public
- Utilities for property: Underground Utilities, Cable Available
Green energy
- Energy efficient items: Doors, Windows
Community & HOA
Community
- Features: Park, Playground, Public Rec Facilities, Stables/Riding
- Subdivision: North Stamford
HOA
- Has HOA: No
Location
- Region: Stamford
Financial & listing details
- Price per square foot: $268/sqft
- Tax assessed value: $641,720
- Annual tax amount: $14,606
- Date on market: 1/25/2025
Price history
| Date | Event | Price |
|---|---|---|
| 2/28/2025 | Sold | $1,100,000+25.6%$268/sqft |
Source:  Smart MLS #24070116 Report a problem Smart MLS #24070116 Report a problem | ||
| 2/7/2025 | Pending sale | $876,000$213/sqft |
Source: Smart MLS #24070116 Report a problem | ||
| 1/25/2025 | Listed for sale | $876,000$213/sqft |
Source: Smart MLS #24070116 Report a problem | ||
Public tax history
| Year | Property taxes | Tax assessment |
|---|---|---|
| 2025 | $14,991 +2.6% | $641,720 |
| 2024 | $14,606 -6.9% | $641,720 |
| 2023 | $15,696 +15.6% | $641,720 +24.5% |
| 2022 | $13,575 +1.4% | $515,560 |
| 2021 | $13,389 +2.5% | $515,560 |
| 2020 | $13,059 | $515,560 |
| 2019 | $13,059 +3.6% | $515,560 |
| 2018 | $12,605 -5.4% | $515,560 -0.9% |
| 2017 | $13,319 +3.1% | $520,470 |
| 2016 | $12,918 | $520,470 |
Find assessor info on the county website
Neighborhood: North Stamford
Nearby homes
- $1,393,1004 bd4 ba4.1k sqft45 Easthill Rd, Stamford, CT 06903Off Market
- $1,374,6005 bd4 ba3.2k sqft33 Easthill Rd, Stamford, CT 06903Off Market
- $1,250,0004 bd5 ba4.3k sqft27 Easthill Rd, Stamford, CT 06903Sold
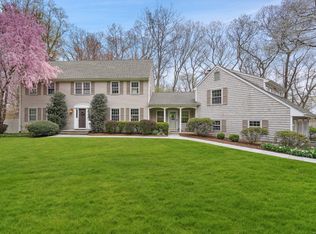
- $880,1003 bd3 ba2k sqft173 Shelter Rock Rd, Stamford, CT 06903Off Market
- $1,420,1004 bd3 ba4.3k sqft34 Easthill Rd, Stamford, CT 06903Off Market
- $1,046,4004 bd2 ba3.4k sqft266 Rocky Rapids Rd, Stamford, CT 06903Off Market
- $1,300,0004 bd4 ba4.4k sqft21 Easthill Rd, Stamford, CT 06903Sold
- $1,250,8004 bd3 ba3.3k sqft288 Rocky Rapids Rd, Stamford, CT 06903Off Market
Nearby schools
GreatSchools rating
- 4/10Roxbury SchoolGrades: K-5Distance: 2.9 mi
- 4/10Cloonan SchoolGrades: 6-8Distance: 5.1 mi
- 3/10Westhill High SchoolGrades: 9-12Distance: 2.7 mi
Schools provided by the listing agent
- Elementary: Roxbury
- Middle: Cloonan
- High: Westhill
Source: Smart MLS. This data may not be complete. We recommend contacting the local school district to confirm school assignments for this home.
Sell for more on Zillow
Get a Zillow Showcase℠ listing at no additional cost and you could sell for .
$1,590,200
2% more
+$31,804
With Zillow Showcase(estimated)
$1,622,004
Sell for more on Zillow
Get a Zillow Showcase℠ listing at no additional cost and you could sell for .
$1,590,200
2% more
+$31,804
With Zillow Showcase(estimated)
$1,622,004
- Connecticut
- Fairfield County
- Stamford
- 06903
- North Stamford
- 41 Easthill Road
