Skip main navigation
Sold for $356,000
  • $356,000

    41 Eden Avenue #3, Southington, CT 06489

    2beds
    1,531sqft
    Condominium, Townhouse
    Built in 2019
    -- sqft lot
    $379,800 Zestimate®
    $233/sqft
    $2,587 Estimated rent

    Home value

    $379,800

    $346,000 - $418,000

    $2,587/mo

    Zestimate® history
    Loading
    Loading...

    Owner options

    List your home for rent

    $2,587/mo

    Rent Zestimate®

    Find your next renter with Zillow Rental Manager. Plus, with online applications, you can quickly screen prospective tenants – for free.

    Learn more

    $2,587/mo

    Rent Zestimate®

    Refinance and save

    $2,811/mo

    Est. payment

    Refinancing to a lower rate could help reduce your monthly payments and save thousands over the life of the loan.

    See today's rates

    $2,811/mo

    Est. payment

    Explore your selling options

    Work with a Zillow partner agent

    Leverage their expertise and Zillow's premium Showcase listings to get your home seen by more buyers.

    Get started

    List with your own agent

    Get your home in front of millions of buyers by listing it on Zillow.

    Learn how to do it

    Sell it yourself

    Take full control of how buyers see your home on Zillow by listing For Sale by Owner (FSBO).

    List your home

    What's special

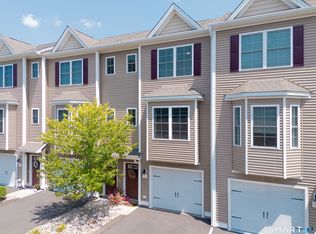
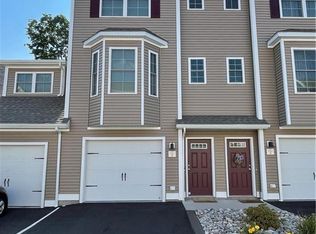
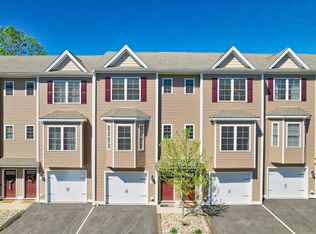
    Welcome to 41 Eden Ave Unit 3, a beautifully crafted condo offering the perfect blend of style, comfort, and convenience in one of the most sought-after neighborhoods. Tucked away on a quiet street yet just a short stroll to the heart of downtown, this bright and airy home places you minutes from top restaurants, cafes, Center Street and all the local attractions.. Step inside to discover a thoughtfully designed open floor plan with contemporary finishes, hardwood floors, and large windows that flood the space with natural light. The modern kitchen features sleek cabinetry, stainless steel appliances, and quartz countertops-ideal for both everyday living and entertaining. The unit also boasts generously sized bedrooms, spa-like bathrooms, and in-unit laundry for added ease. Whether you're looking to enjoy a peaceful morning coffee on your private patio or explore the vibrant city scene just blocks away, this home offers the best of both worlds. Don't miss your chance to own a brand-new home in an unbeatable location-urban living at its finest. ****HIGHEST AND BEST 6/18/2025 AT 9:00 PM*****

    Zillow last checked:

    Listing updated:

    Listed by:

    Anna Jaros 860-986-4981,

    East Coast Property Groups 860-919-1425

    Bought with:

    Simonne E. Corriveau, RES.0767192

    KW Legacy Partners

    Source: Smart MLS,MLS#: 24103792MLS Logo

    Facts & features

    Interior

    Bedrooms & bathrooms
    • Bedrooms: 2
    • Bathrooms: 2
    • Full bathrooms: 2
    Primary bedroom
    • Level: Upper
    Bedroom
    • Level: Upper
    Living room
    • Features: Bay/Bow Window, High Ceilings, Hardwood Floor
    • Level: Main
    Heating
    • Forced Air, Electric
    Cooling
    • Central Air
    Appliances
    • Included: Electric Cooktop, Microwave, Refrigerator, Dishwasher, Washer, Dryer, Water Heater
    • Laundry: Upper Level
    Features
    • Basement: None
    • Attic: None
    • Has fireplace: No
    Interior area
    • Total structure area: 1,531
    • Total interior livable area: 1,531 sqft
    • Finished area above ground: 1,026
    • Finished area below ground: 505

    Property

    Parking
    • Total spaces: 2
    • Parking features: Attached, Driveway
    • Attached garage spaces: 1
    • Has uncovered spaces: Yes
    Features
    • Stories: 3
    Lot
    • Features: Level
    Details
    • Parcel number: 2716318
    • Zoning: N/A

    Construction

    Type & style
    • Home type: Condo
    • Architectural style: Townhouse
    • Property subtype: Condominium, Townhouse
    Materials
    • Vinyl Siding
    Condition
    • New construction: No
    • Year built: 2019

    Utilities & green energy

    • Sewer: Public Sewer
    • Water: Public

    Community & HOA

    Community
    • Features: Golf, Health Club, Library, Medical Facilities, Park, Playground, Public Rec Facilities, Shopping/Mall
    HOA
    • Has HOA: Yes
    • Amenities included: Management
    • Services included: Maintenance Grounds, Trash, Snow Removal, Road Maintenance
    • HOA fee: $256 monthly
    Location
    • Region: Southington

    Financial & listing details

    • Price per square foot: $233/sqft
    • Tax assessed value: $160,330
    • Annual tax amount: $5,325
    • Date on market: 6/13/2025

    Price history

    DateEventPrice
    7/31/2025Sold$356,000+7.9%$233/sqft
    Source: Smart MLS #24103792 Report a problem
    6/19/2025Pending sale$330,000$216/sqft
    Source: Smart MLS #24103792 Report a problem
    6/16/2025Listed for sale$330,000+36.2%$216/sqft
    Source: Smart MLS #24103792 Report a problem
    12/1/2020Sold$242,225$158/sqft
    Source: Smart MLS #170282928 Report a problem

    Public tax history

    YearProperty taxesTax assessment
    2025$5,325 +6.1%$160,330 +0.4%
    2024$5,019 +3.5%$159,650
    2023$4,847 +4.2%$159,650
    2022$4,651 +0.3%$159,650
    2021$4,635 +672.5%$159,650 +715%
    2020$600 $19,590
    Find assessor info on the county website

    Neighborhood: 06489

    Nearby schools

    GreatSchools rating
    Get pre-qualified for a loan
    At Zillow Home Loans, we can pre-qualify you in as little as 5 minutes with no impact to your credit score.

    An equal housing lender. NMLS #10287.

    Sell for more on Zillow
    Get a Zillow Showcase℠ listing at no additional cost and you could sell for .
    $379,800
    2% more
    +$7,596
    With Zillow Showcase(estimated)
    $387,396