Skip main navigation
Sold
  • Price Unknown

    41 Edgecreek, San Antonio, TX 78254

    4beds
    2,278sqft
    Single Family Residence
    Built in 1999
    7,535 Square Feet Lot
    $376,600 Zestimate®
    $--/sqft
    $2,453 Estimated rent

    Home value

    $376,600

    $350,000 - $407,000

    $2,453/mo

    Zestimate® history
    Loading
    Loading...

    Owner options

    List your home for rent

    $2,453/mo

    Rent Zestimate®

    Find your next renter with Zillow Rental Manager. Plus, with online applications, you can quickly screen prospective tenants – for free.

    Learn more

    $2,453/mo

    Rent Zestimate®

    Refinance and save

    $229/mo

    Est. payment

    Refinancing to a lower rate could help reduce your monthly payments and save thousands over the life of the loan.

    See today's rates

    $229/mo

    Est. payment

    Explore your selling options

    Work with a Zillow partner agent

    Leverage their expertise and Zillow's premium Showcase listings to get your home seen by more buyers.

    Get started

    List with your own agent

    Get your home in front of millions of buyers by listing it on Zillow.

    Learn how to do it

    Sell it yourself

    Take full control of how buyers see your home on Zillow by listing For Sale by Owner (FSBO).

    List your home

    What's special

    Private balconyPrivate poolHome officeExercise roomInground poolSubway tile backsplashOpen-concept kitchen
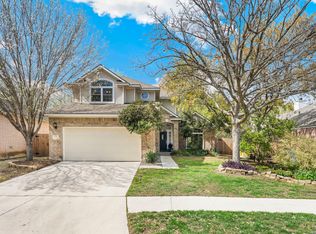
    This tastefully updated home offers the features most buyers want -- a tight-knit, gated community, plenty of space for everyone, no backyard neighbors, and your own private pool! The flexible downstairs layout features a front room that can serve as either a formal dining space or a second living area. An open-concept kitchen has been upgraded with butcher block counters, subway tile backsplash, and painted cabinetry and is perfectly situated for entertaining as it overlooks the pool! The sizeable backyard features an inground pool, storage shed, plenty of room to play, and two separate entertaining spaces -- a freshly painted pergola-covered outdoor living area plus a brand new fire pit conversation area! Party lights and freshly painted fencing add to the ambiance, and having a treed open space as a backyard neighbor ensures privacy. The upstairs offers a huge primary suite, with plenty of space for a sitting area, private balcony, and ensuite bathroom with stall shower and separate garden tub. Three more bedrooms round out the upstairs, including one that features modern sliding barn doors and would also function beautifully as a home office or exercise room. Additional upgrades include recent HVAC, recent water softener, recent carpet, fresh paint, radiant barrier, new garage door, fresh landscaping, recent pool pump, recent Phym system to monitor tiny changes in water pressure, new electrical panels, & 220V outlet in garage. Finesilver is a fabulous community-focused neighborhood that features a community pool, clubhouse & pavilion, playground, walking trails, and a new pickleball court in the works!

    Zillow last checked:

    Listing updated:

    Listed by:

    Danni Springfield TREC #603654 (210) 286-9452,

    Springfield Realty LLC

    Source: LERA MLS,MLS#: 1850859MLS Logo

    Facts & features

    Interior

    Bedrooms & bathrooms
    • Bedrooms: 4
    • Bathrooms: 3
    • Full bathrooms: 2
    • 1/2 bathrooms: 1
    Primary bedroom
    • Features: Outside Access, Walk-In Closet(s), Ceiling Fan(s), Full Bath
    • Level: Upper
    • Area: 342
    • Dimensions: 19 x 18
    Bedroom 2
    • Area: 70
    • Dimensions: 10 x 7
    Bedroom 3
    • Area: 143
    • Dimensions: 13 x 11
    Bedroom 4
    • Area: 120
    • Dimensions: 12 x 10
    Primary bathroom
    • Features: Tub/Shower Separate, Double Vanity, Soaking Tub
    • Area: 88
    • Dimensions: 11 x 8
    Dining room
    • Area: 144
    • Dimensions: 12 x 12
    Kitchen
    • Area: 126
    • Dimensions: 14 x 9
    Living room
    • Area: 266
    • Dimensions: 19 x 14
    Heating
    • Central, 1 Unit, Natural Gas
    Cooling
    • Ceiling Fan(s), Central Air
    Appliances
    • Included: Microwave, Range, Disposal, Dishwasher, Plumbed For Ice Maker, Water Softener Owned, Electric Water Heater, Plumb for Water Softener
    • Laundry: Lower Level, Laundry Room, Washer Hookup, Dryer Connection
    Features
    • One Living Area, Two Living Area, Separate Dining Room, Eat-in Kitchen, Two Eating Areas, Kitchen Island, Breakfast Bar, Study/Library, Utility Room Inside, All Bedrooms Upstairs, 1st Floor Lvl/No Steps, Open Floorplan, Walk-In Closet(s), Ceiling Fan(s), Chandelier
    • Flooring: Carpet, Ceramic Tile, Laminate
    • Windows: Window Coverings
    • Has basement: No
    • Attic: Attic - Radiant Barrier Decking
    • Number of fireplaces: 1
    • Fireplace features: One, Living Room, Gas Starter
    Interior area
    • Total structure area: 2,278
    • Total interior livable area: 2,278 sqft

    Property

    Parking
    • Total spaces: 2
    • Parking features: Two Car Garage, Attached, Garage Door Opener
    • Attached garage spaces: 2
    Features
    • Levels: Two
    • Stories: 2
    • Patio & porch: Patio, Deck
    • Has private pool: Yes
    • Pool features: In Ground, Community
    • Fencing: Privacy
    Lot
    • Size: 7,535 Square Feet
    • Features: Cul-De-Sac, Greenbelt, Level
    • Residential vegetation: Mature Trees, Mature Trees (ext feat)
    Details
    • Additional structures: Shed(s)
    • Parcel number: 178710040420

    Construction

    Type & style
    • Home type: SingleFamily
    • Architectural style: Contemporary,Traditional
    • Property subtype: Single Family Residence
    Materials
    • Brick, Siding, Radiant Barrier
    • Foundation: Slab
    • Roof: Composition
    Condition
    • Pre-Owned
    • New construction: No
    • Year built: 1999
    Details
    • Builder name: Medallion

    Utilities & green energy

    • Electric: CPS
    • Gas: CPS
    • Sewer: SAWS, Sewer System
    • Water: SAWS, Water System
    • Utilities for property: City Garbage service

    Community & HOA

    Community
    • Features: Clubhouse, Playground, Jogging Trails, Sports Court, BBQ/Grill, Basketball Court, Cluster Mail Box
    • Security: Controlled Access
    • Subdivision: Finesilver
    HOA
    • Has HOA: Yes
    • HOA fee: $229 quarterly
    • HOA name: FINESILVER RANCH HOA
    Location
    • Region: San Antonio

    Financial & listing details

    • Tax assessed value: $381,930
    • Annual tax amount: $8,470
    • Date on market: 3/18/2025
    • Cumulative days on market: 27 days
    • Listing terms: Conventional,FHA,VA Loan,Cash

    Price history

    DateEventPrice
    5/12/2025Sold--
    Source: LERA MLS #1850859 Report a problem
    4/14/2025Pending sale$399,900$176/sqft
    Source: LERA MLS #1850859 Report a problem
    4/3/2025Contingent$399,900$176/sqft
    Source: LERA MLS #1850859 Report a problem
    3/31/2025Price change$399,900-2.5%$176/sqft
    Source: LERA MLS #1850859 Report a problem
    3/18/2025Listed for sale$410,000+12.3%$180/sqft
    Source: LERA MLS #1850859 Report a problem
    10/16/2022Listing removed--
    Source: Zillow Rental Manager Report a problem
    10/4/2022Listed for rent$2,850$1/sqft
    Source: Zillow Rental Manager Report a problem
    3/21/2022Sold--
    Source: LERA MLS #1590450 Report a problem
    3/10/2022Pending sale$365,000$160/sqft
    Source: LERA MLS #1590450 Report a problem
    3/5/2022Contingent$365,000$160/sqft
    Source: LERA MLS #1590450 Report a problem
    3/3/2022Listed for sale$365,000+46.1%$160/sqft
    Source: LERA MLS #1590450 Report a problem
    11/21/2019Sold--
    Source: LERA MLS #1401554 Report a problem
    10/24/2019Pending sale$249,900$110/sqft
    Source: JB Goodwin, REALTORS #1401554 Report a problem
    9/6/2019Price change$249,900-2%$110/sqft
    Source: JB Goodwin, REALTORS #1401554 Report a problem
    7/29/2019Listed for sale$255,000$112/sqft
    Source: JB Goodwin, REALTORS #1401554 Report a problem

    Public tax history

    YearProperty taxesTax assessment
    2025$7,291 -13.9%$381,930 +3.2%
    2024$8,470 +52.3%$369,910 +16.7%
    2023$5,562 -11%$317,020 +10%
    2022$6,249 +2.1%$288,200 +10%
    2021$6,122 $262,000 +4.8%
    2020$6,122 +0.6%$250,000 +1.2%
    2019$6,088 $247,000 +4.4%
    2018$6,088 +1.5%$236,700
    2017$6,000 +2.4%$236,700 +2.5%
    2016$5,858 +9.9%$230,990 +5.3%
    2015$5,332 $219,450 +6.9%
    2014$5,332 $205,280 +9%
    2013-- $188,360 -2.3%
    2012-- $192,780 -0.9%
    2011-- $194,540 -0.8%
    2010-- $196,100 +1%
    2009-- $194,110 -4.6%
    2008-- $203,570 -0.4%
    2007-- $204,320 +19.9%
    2006-- $170,350 +4.7%
    2005-- $162,730
    2004-- --
    2003-- --
    2002-- --
    2001-- --
    2000-- --
    Find assessor info on the county website

    Neighborhood: 78254

    Nearby schools

    GreatSchools rating
    Schools provided by the listing agent
    • Elementary: Nichols
    • Middle: Stevenson
    • High: O'connor
    • District: Northside

    Source: LERA MLS. This data may not be complete. We recommend contacting the local school district to confirm school assignments for this home.

    Get a cash offer in 3 minutes
    Find out how much your home could sell for in as little as 3 minutes with a no-obligation cash offer.
    Estimated market value
    $376,600
    Get a cash offer in 3 minutes
    Find out how much your home could sell for in as little as 3 minutes with a no-obligation cash offer.
    Estimated market value
    $376,600