Skip main navigation
Off market
  • $378,500

    41 Edmund St, East Longmeadow, MA 01028

    3beds
    1,020sqft
    Single Family Residence
    Built in 1973
    0.74 Acres Lot
    $378,500 Zestimate®
    $371/sqft
    $2,285 Estimated rent

    Home value

    $378,500

    $360,000 - $397,000

    $2,285/mo

    Zestimate® history
    Loading
    Loading...

    Owner options

    List your home for rent

    $2,285/mo

    Rent Zestimate®

    Find your next renter with Zillow Rental Manager. Plus, with online applications, you can quickly screen prospective tenants – for free.

    Learn more

    $2,285/mo

    Rent Zestimate®

    Refinance and save

    $2,485/mo

    Est. payment

    Refinancing to a lower rate could help reduce your monthly payments and save thousands over the life of the loan.

    See today's rates

    $2,485/mo

    Est. payment

    Explore your selling options

    Work with a Zillow partner agent

    Leverage their expertise and Zillow's premium Showcase listings to get your home seen by more buyers.

    Get started

    List with your own agent

    Get your home in front of millions of buyers by listing it on Zillow.

    Learn how to do it

    Sell it yourself

    Take full control of how buyers see your home on Zillow by listing For Sale by Owner (FSBO).

    List your home

    What's special

    Walk-out basementCentral airPlenty of parkingSmall workshop areaGas heating systemGas hot waterHuge yard

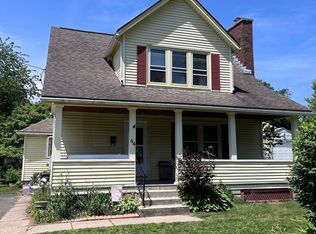
    Charming & wonderfully maintained home, in move in condition, located in a great neighborhood! Highly desirable open floor plan is great for entertaining! Hardwood flooring throughout most of the 1st floor. Open kitchen has plenty of cabinet & counter space, plus a great handmade breakfast bar. Dining area is located right off the kitchen. Bright & large living rm w/ fireplace (gas line already installed for gas stove). 3 good size bedrooms. Roof, gas heating system & central air are all +/- 15 yrs old. WANT MORE? Hard to find over-sized 2 car garage, 2 additional finished rms in the walk-out basement (either room is perfect for the coveted home office or teen suite), small workshop area & full bath in the basement as well, mostly all vinyl windows, gas hot water (+/- 16 yrs old), huge yard is perfect for outdoor entertaining, plenty of parking in the over-sized driveway, hook up for gas generator is also present and city water & city sewer! Short walk to great restaurants & Starbucks.

    This property is off market, which means it's not currently listed for sale or rent on Zillow. This may be different from what's available on other websites or public sources.
    Zillow last checked:

    Listing updated:

    Listed by:

    James Wyllie 413-348-6214,

    Benton Real Estate Company 413-786-3372,

    The Wyllie Team 413-348-6214

    Bought with:

    Vincent Calcasola

    Executive Real Estate, Inc.

    Source: MLS PIN,MLS#: 73115776

    Facts & features

    Interior

    Bedrooms & bathrooms
    • Bedrooms: 3
    • Bathrooms: 2
    • Full bathrooms: 2
    Primary bedroom
    • Features: Ceiling Fan(s), Closet, Flooring - Hardwood
    • Level: First
    • Area: 163.2
    • Dimensions: 13.6 x 12
    Bedroom 2
    • Features: Ceiling Fan(s), Closet, Flooring - Hardwood
    • Level: First
    • Area: 108
    • Dimensions: 12 x 9
    Bedroom 3
    • Features: Ceiling Fan(s), Closet, Flooring - Hardwood
    • Level: First
    • Area: 71.1
    • Dimensions: 9 x 7.9
    Bathroom 1
    • Features: Bathroom - With Shower Stall, Skylight, Flooring - Stone/Ceramic Tile, Countertops - Stone/Granite/Solid, Cabinets - Upgraded
    • Level: First
    Bathroom 2
    • Features: Bathroom - With Shower Stall, Flooring - Vinyl
    • Level: Basement
    Dining room
    • Features: Ceiling Fan(s), Flooring - Hardwood, Exterior Access, Open Floorplan
    • Level: First
    • Area: 120
    • Dimensions: 12 x 10
    Kitchen
    • Features: Ceiling Fan(s), Flooring - Hardwood, Breakfast Bar / Nook, Open Floorplan
    • Level: First
    • Area: 99
    • Dimensions: 11 x 9
    Living room
    • Features: Ceiling Fan(s), Flooring - Hardwood, Exterior Access
    • Level: First
    • Area: 203
    • Dimensions: 17.5 x 11.6
    Office
    • Features: Flooring - Wall to Wall Carpet
    • Level: Basement
    • Area: 113.36
    • Dimensions: 10.9 x 10.4
    Heating
    • Forced Air, Natural Gas
    Cooling
    • Central Air
    Appliances
    • Included: Gas Water Heater, Range, Dishwasher, Refrigerator, Washer, Dryer
    • Laundry: Electric Dryer Hookup, Washer Hookup, In Basement
    Features
    • Home Office, Bonus Room
    • Flooring: Tile, Vinyl, Hardwood, Flooring - Wall to Wall Carpet, Flooring - Vinyl
    • Basement: Full,Partially Finished,Walk-Out Access
    • Number of fireplaces: 1
    • Fireplace features: Living Room, Wood / Coal / Pellet Stove
    Interior area
    • Total structure area: 1,020
    • Total interior livable area: 1,020 sqft

    Property

    Parking
    • Total spaces: 8
    • Parking features: Detached, Paved Drive, Off Street, Paved
    • Garage spaces: 2
    • Uncovered spaces: 6
    Features
    • Patio & porch: Deck
    • Exterior features: Deck, Rain Gutters
    Lot
    • Size: 0.74 Acres
    • Features: Wooded
    Details
    • Parcel number: M:0016 B:0116 L:000B,3656653
    • Zoning: RC

    Construction

    Type & style
    • Home type: SingleFamily
    • Architectural style: Ranch
    • Property subtype: Single Family Residence
    • Attached to another structure: Yes
    Materials
    • Frame
    • Foundation: Concrete Perimeter
    • Roof: Shingle
    Condition
    • Year built: 1973

    Utilities & green energy

    • Electric: Circuit Breakers
    • Sewer: Public Sewer
    • Water: Public
    • Utilities for property: for Electric Range, Washer Hookup

    Community & HOA

    Community
    • Features: Public Transportation, Shopping, Park, Walk/Jog Trails, Golf, Medical Facility, Laundromat, House of Worship, Public School
    HOA
    • Has HOA: No
    Location
    • Region: East Longmeadow

    Financial & listing details

    • Price per square foot: $371/sqft
    • Tax assessed value: $239,200
    • Annual tax amount: $4,593
    • Date on market: 1/11/2026

    Price history

    DateEventPrice
    7/5/2023Sold$315,000+6.8%$309/sqft
    Source: MLS PIN #73115776 Report a problem
    5/29/2023Contingent$294,900$289/sqft
    Source: MLS PIN #73115776 Report a problem
    5/24/2023Listed for sale$294,900$289/sqft
    Source: MLS PIN #73115776 Report a problem

    Public tax history

    YearProperty taxesTax assessment
    2025$4,930 +2.1%$266,800 +2.5%
    2024$4,828 +5.1%$260,400 +8.9%
    2023$4,593 +3%$239,200 +8.8%
    2022$4,460 +1.9%$219,800 +5.8%
    2021$4,376 -0.5%$207,800 +0.8%
    2020$4,399 +7.3%$206,100 +3.3%
    2019$4,100 +0.9%$199,500 +2.8%
    2018$4,062 +1.1%$194,000 +0.3%
    2017$4,019 +0.1%$193,500 +1.8%
    2016$4,015 +1.9%$190,100
    2015$3,939 -0.5%$190,100 -1.6%
    2014$3,958 +12.6%$193,100 +2.3%
    2013$3,514 -7.3%$188,700 -6.2%
    2012$3,791 +4.7%$201,100 -1.9%
    2011$3,622 -1.2%$205,000 -2.8%
    2010$3,667 +2.7%$211,000 -3.9%
    2009$3,569 +0.2%$219,500 -1%
    2008$3,561 +5.6%$221,700 +6.7%
    2007$3,371 +13.9%$207,800 +19.9%
    2006$2,960 +7.1%$173,300 +5.9%
    2005$2,765 +7.4%$163,600 +31.7%
    2004$2,575 +4.1%$124,200
    2003$2,474 +4.8%$124,200
    2002$2,361 $124,200
    Find assessor info on the county website

    Neighborhood: 01028

    Nearby schools

    GreatSchools rating
    Get pre-qualified for a loan
    At Zillow Home Loans, we can pre-qualify you in as little as 5 minutes with no impact to your credit score.

    An equal housing lender. NMLS #10287.

    Sell for more on Zillow
    Get a Zillow Showcase℠ listing at no additional cost and you could sell for .
    $378,500
    2% more
    +$7,570
    With Zillow Showcase(estimated)
    $386,070
